
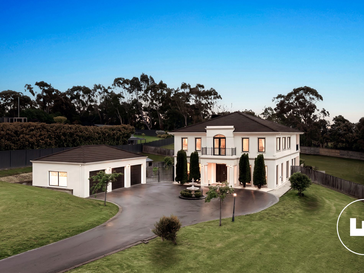
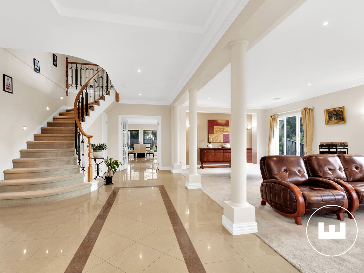
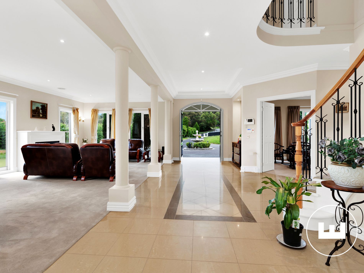
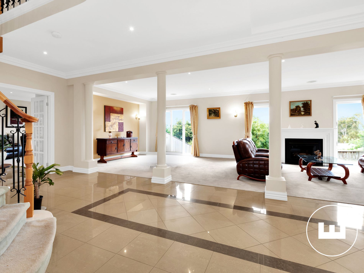
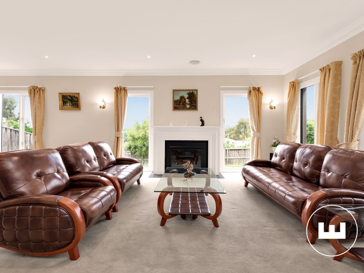
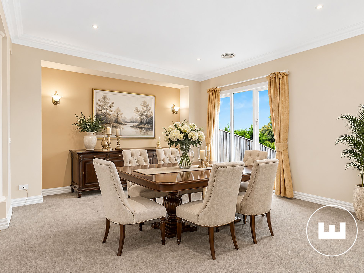
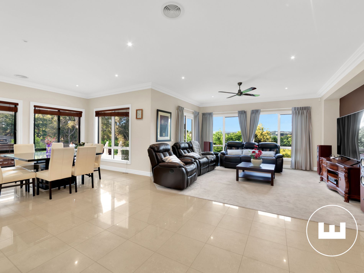
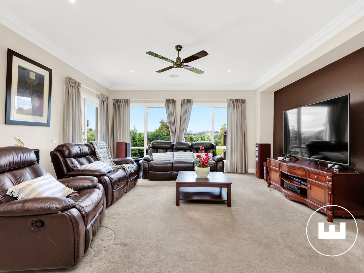
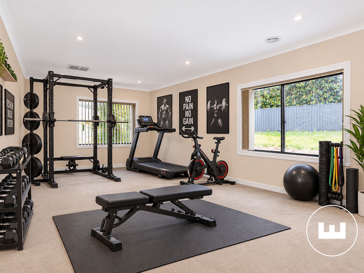
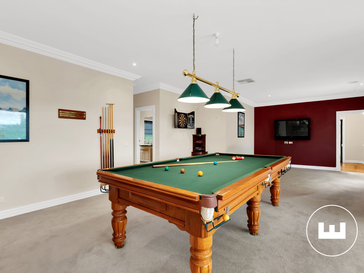
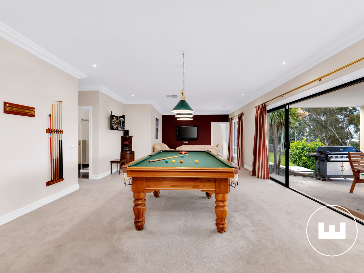
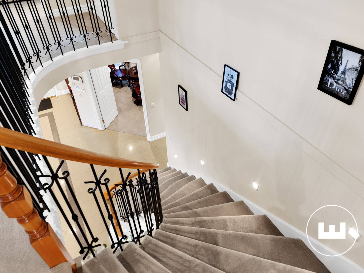
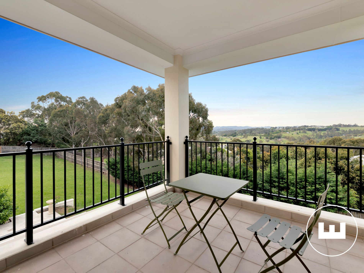
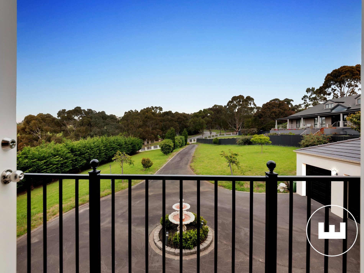
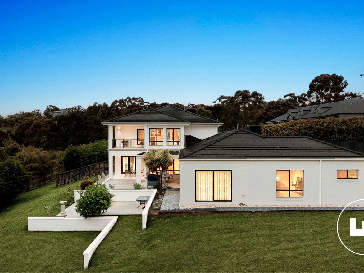
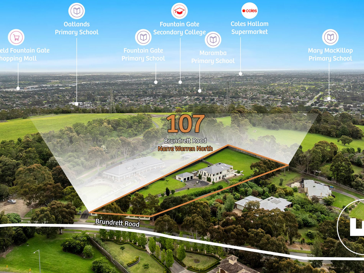
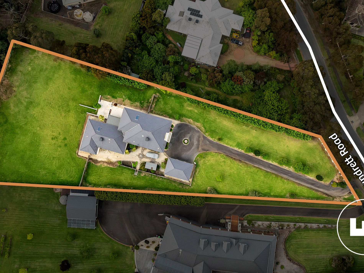
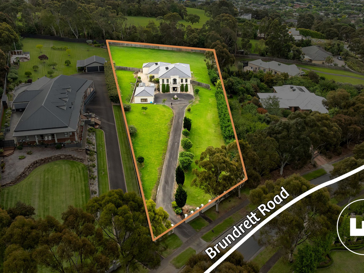
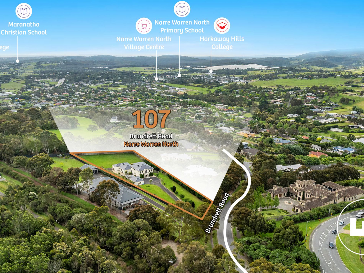
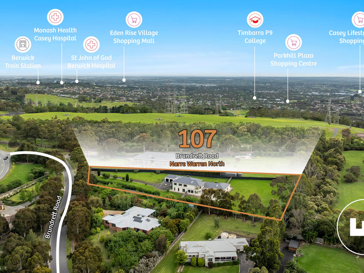
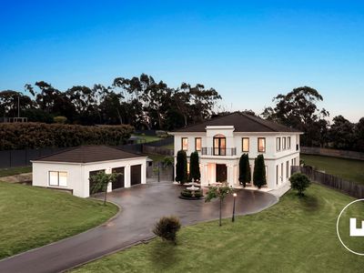
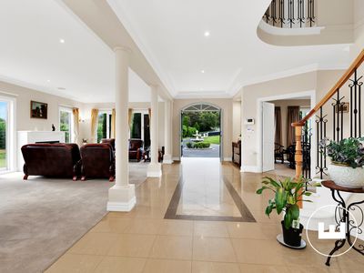
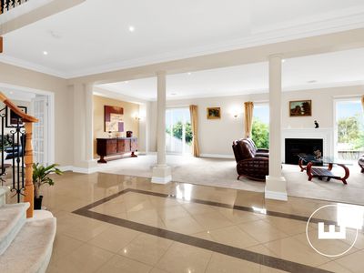
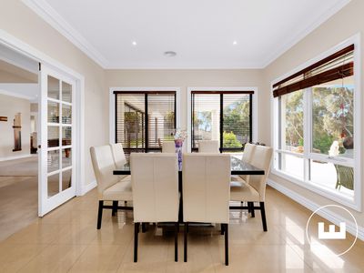
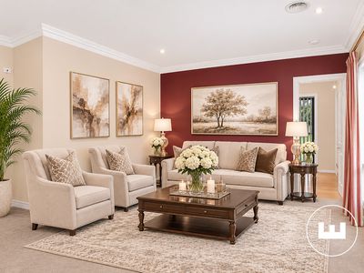
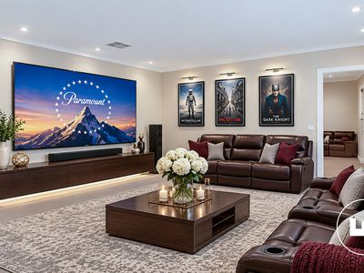
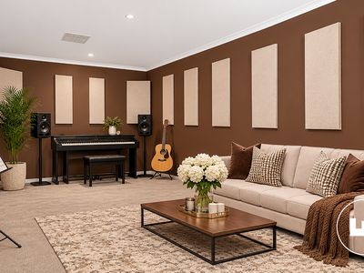
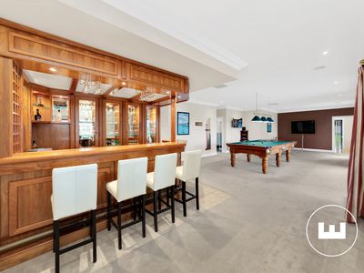
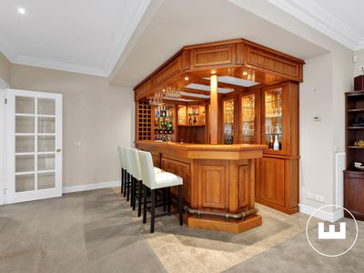
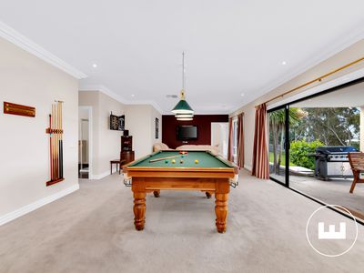
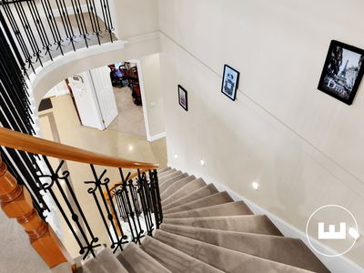
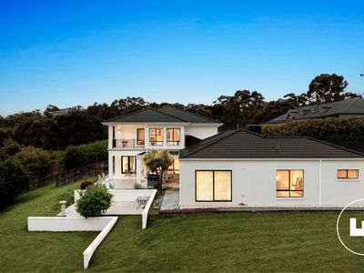
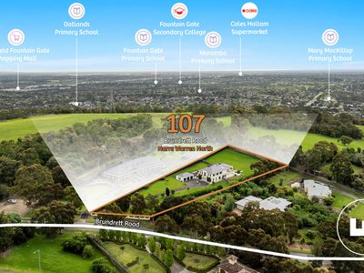
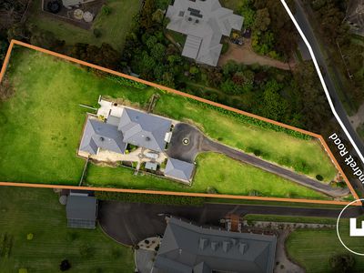
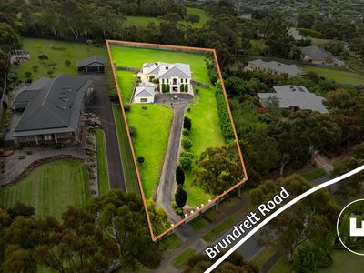
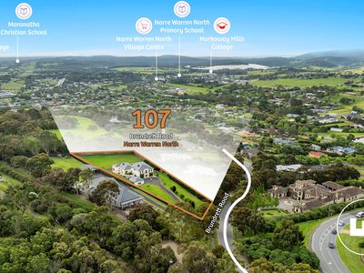
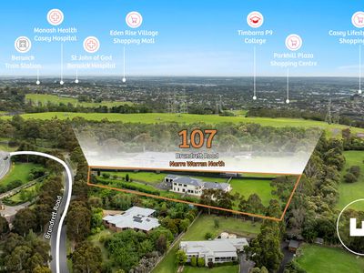
Commanding an elevated position across approximately 5,656 square metres, this palatial Narre Warren North residence takes in uninterrupted views across the surrounding landscape. The outlook follows you from room to room, lending a sense of space and calm to a home designed for large families and entertaining on a grand scale.
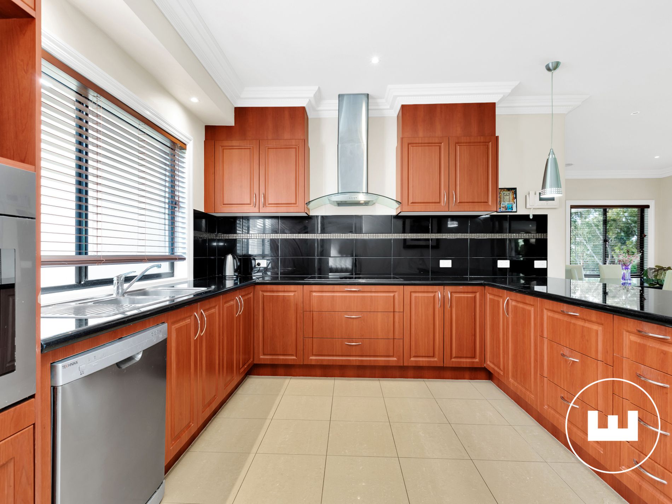
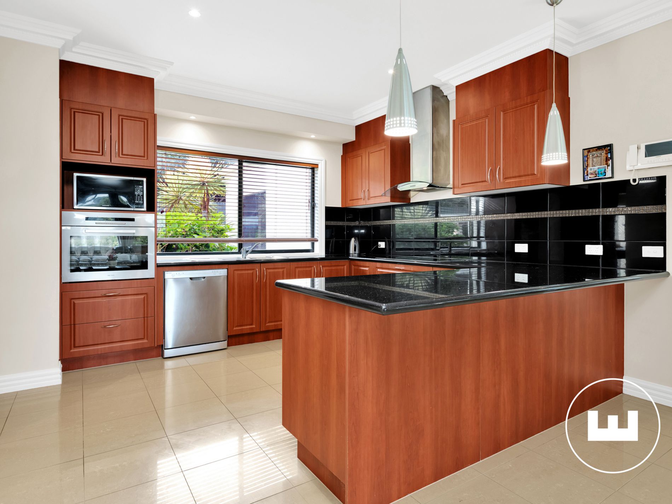
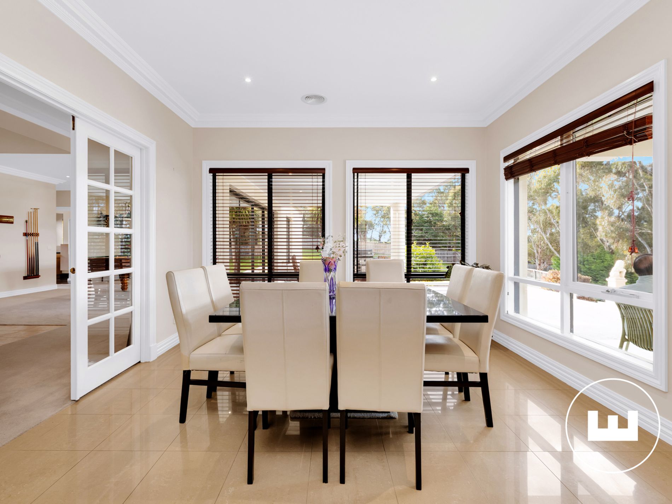
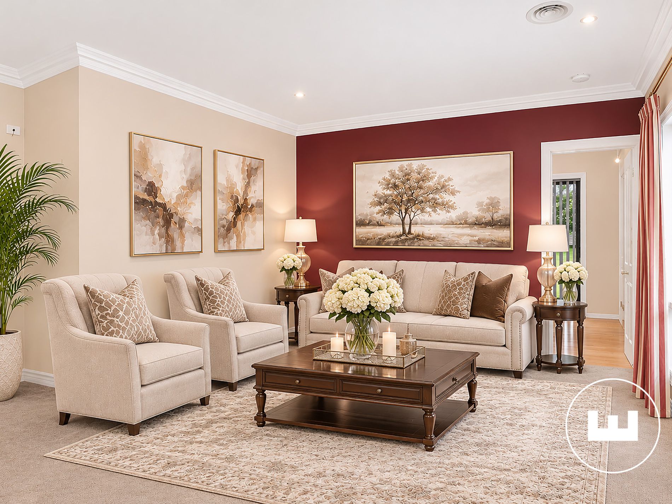
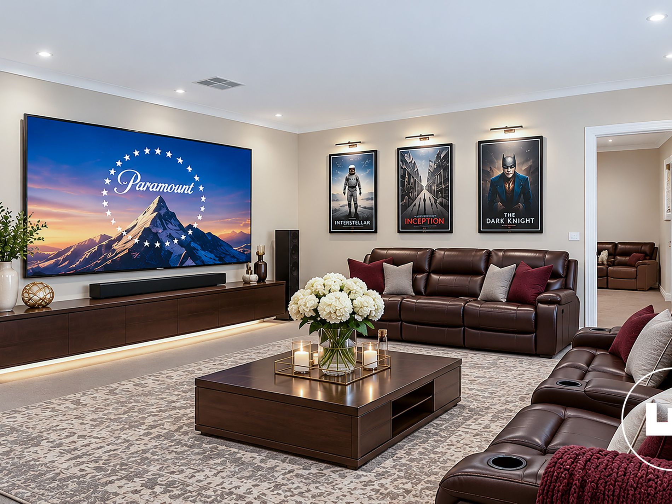
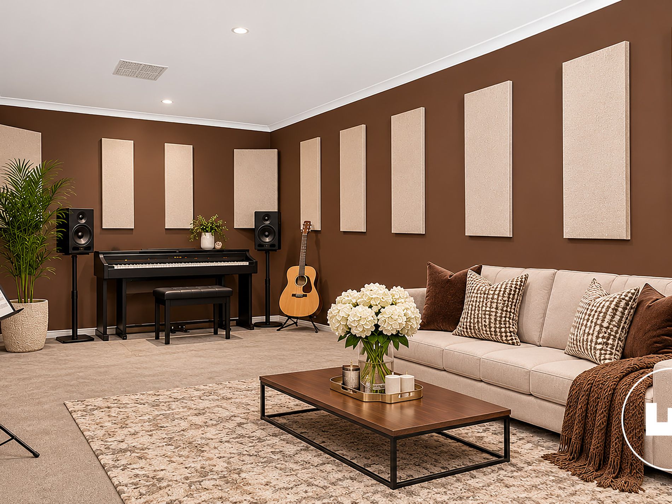
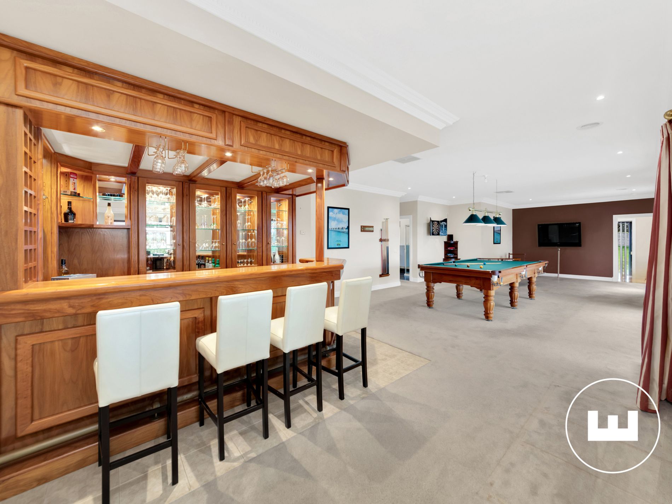
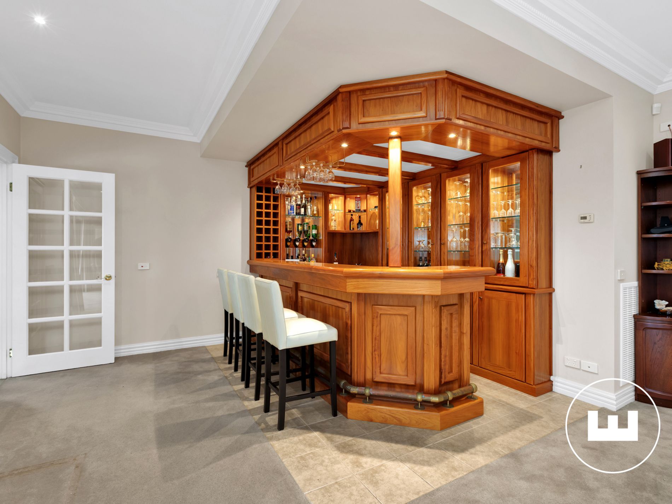
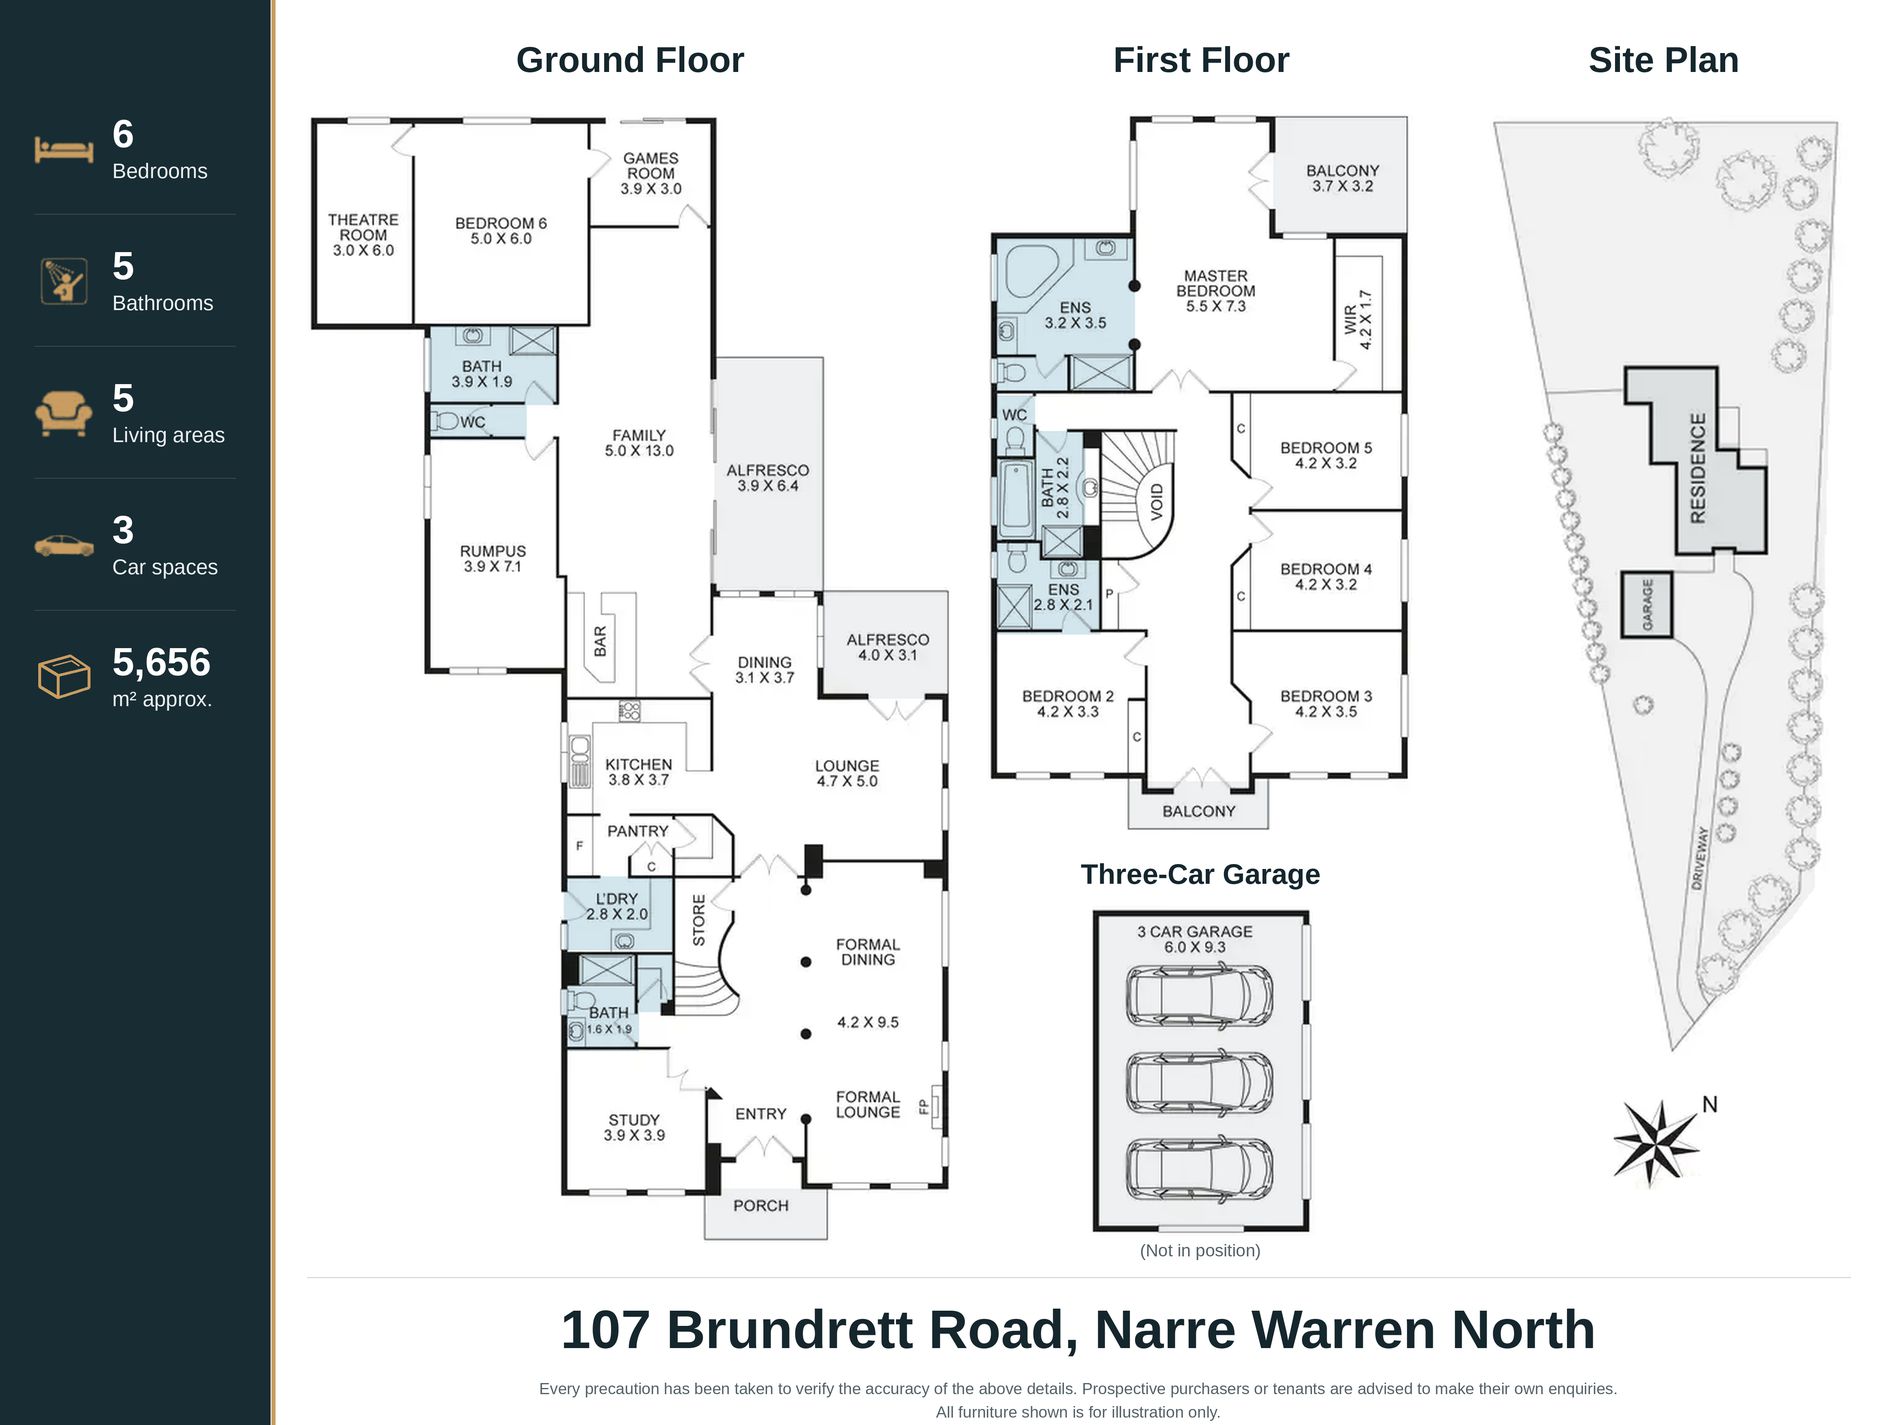
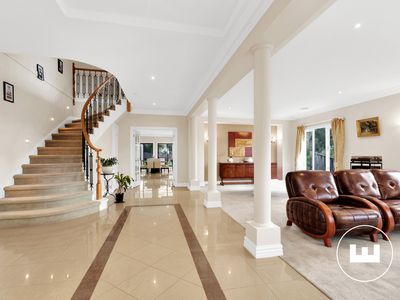
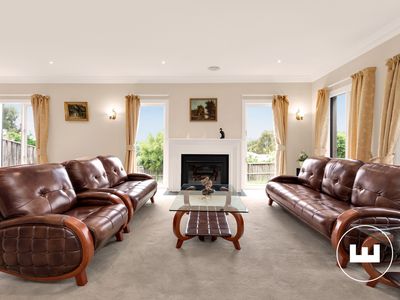
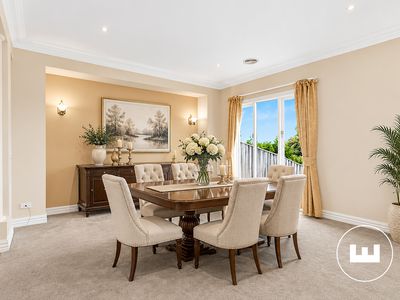
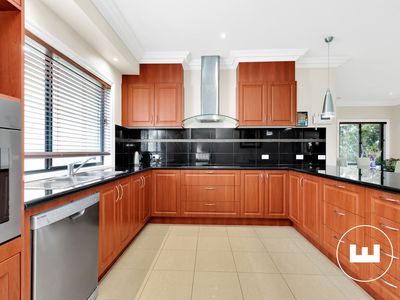
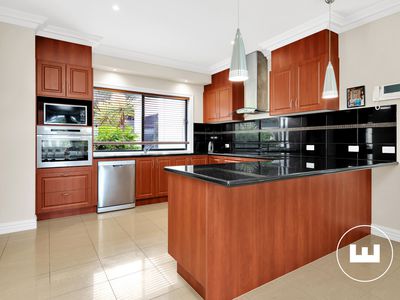
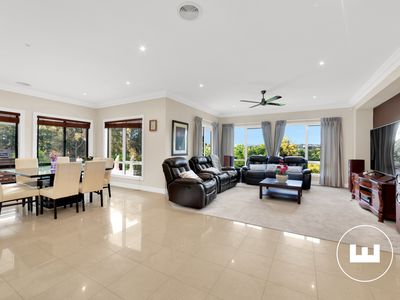
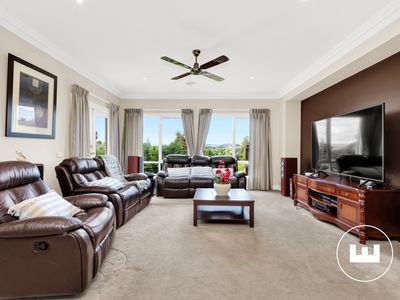
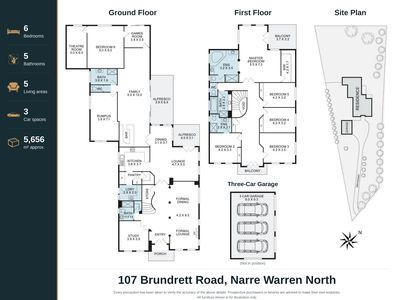
At the heart of the residence, the light-filled kitchen, dining and family living areas bring everyone together against a sweeping backdrop. Generous bench space and quality appliances make the kitchen as well suited to a busy family morning as it is to hosting a long lunch. Five distinct living areas give children and teenagers room of their own, while quieter spaces allow adults to retreat when the house is full.
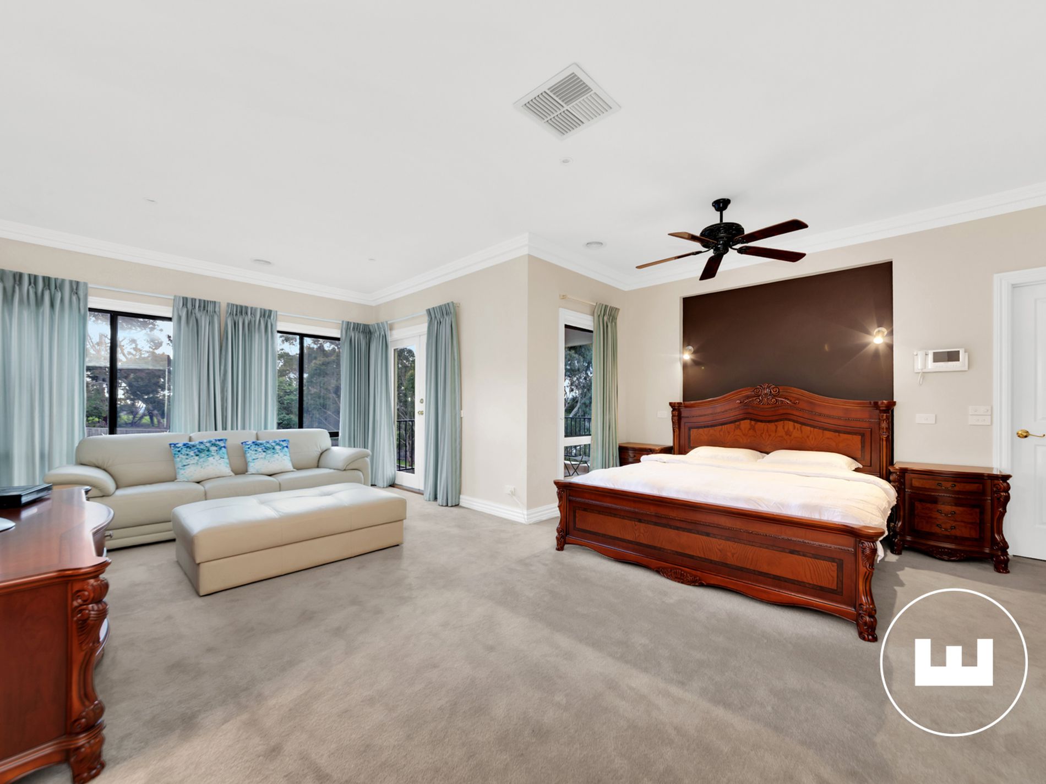
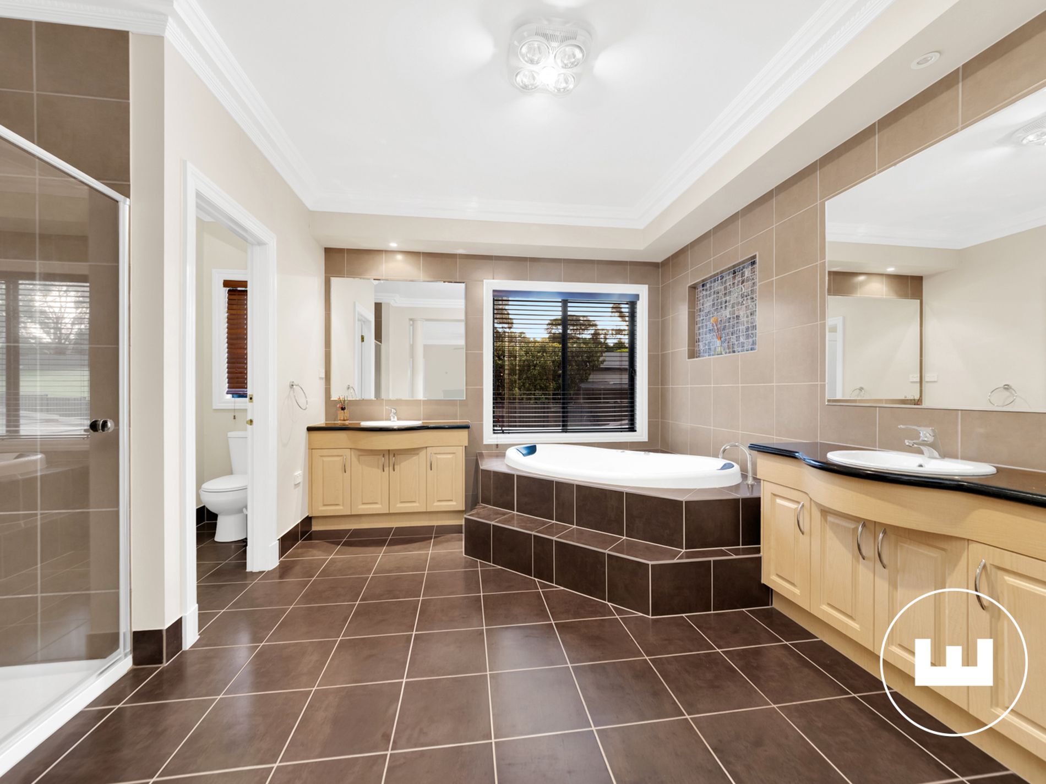
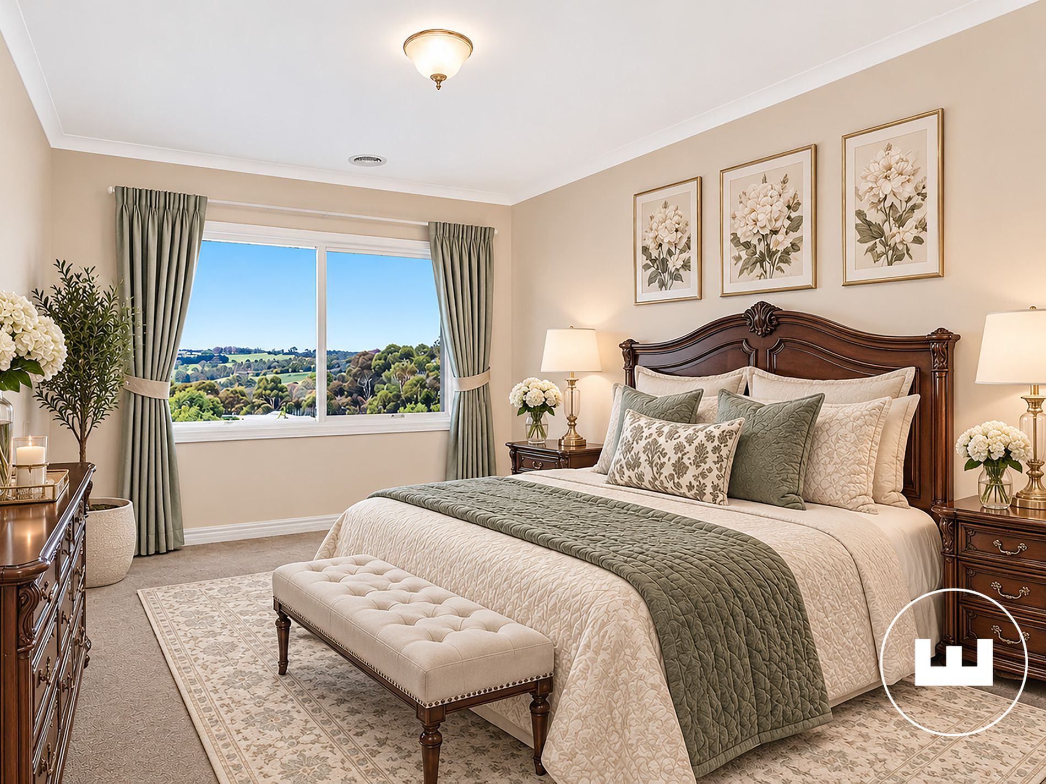
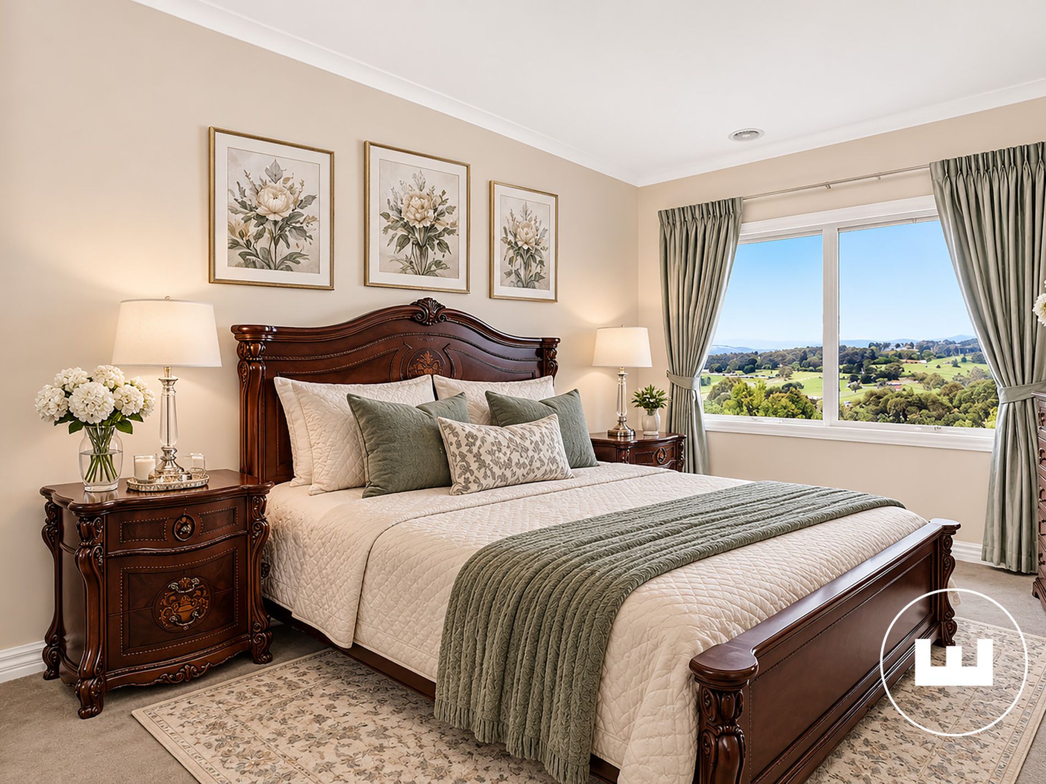
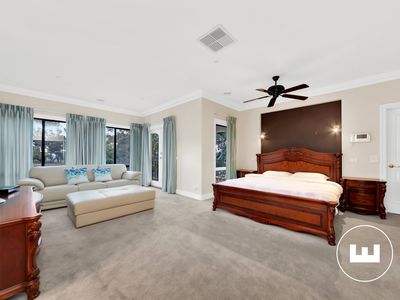
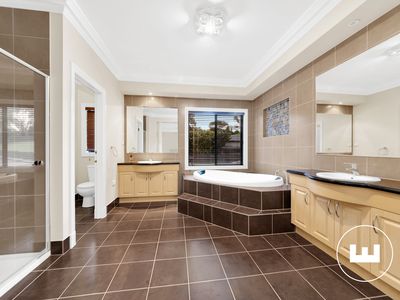
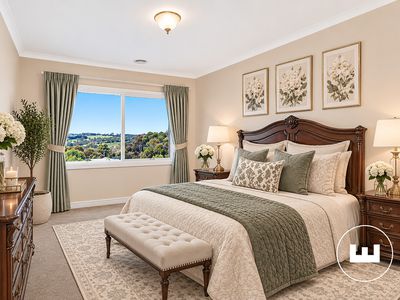
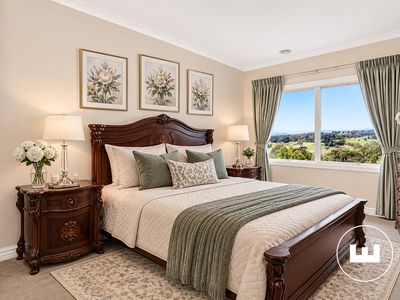
Six bedrooms and five bathrooms provide exceptional flexibility for multigenerational living, extended family and overnight guests. The substantial main suite is a private retreat, complete with an ensuite and an elevated outlook to enjoy at the start and close of each day.
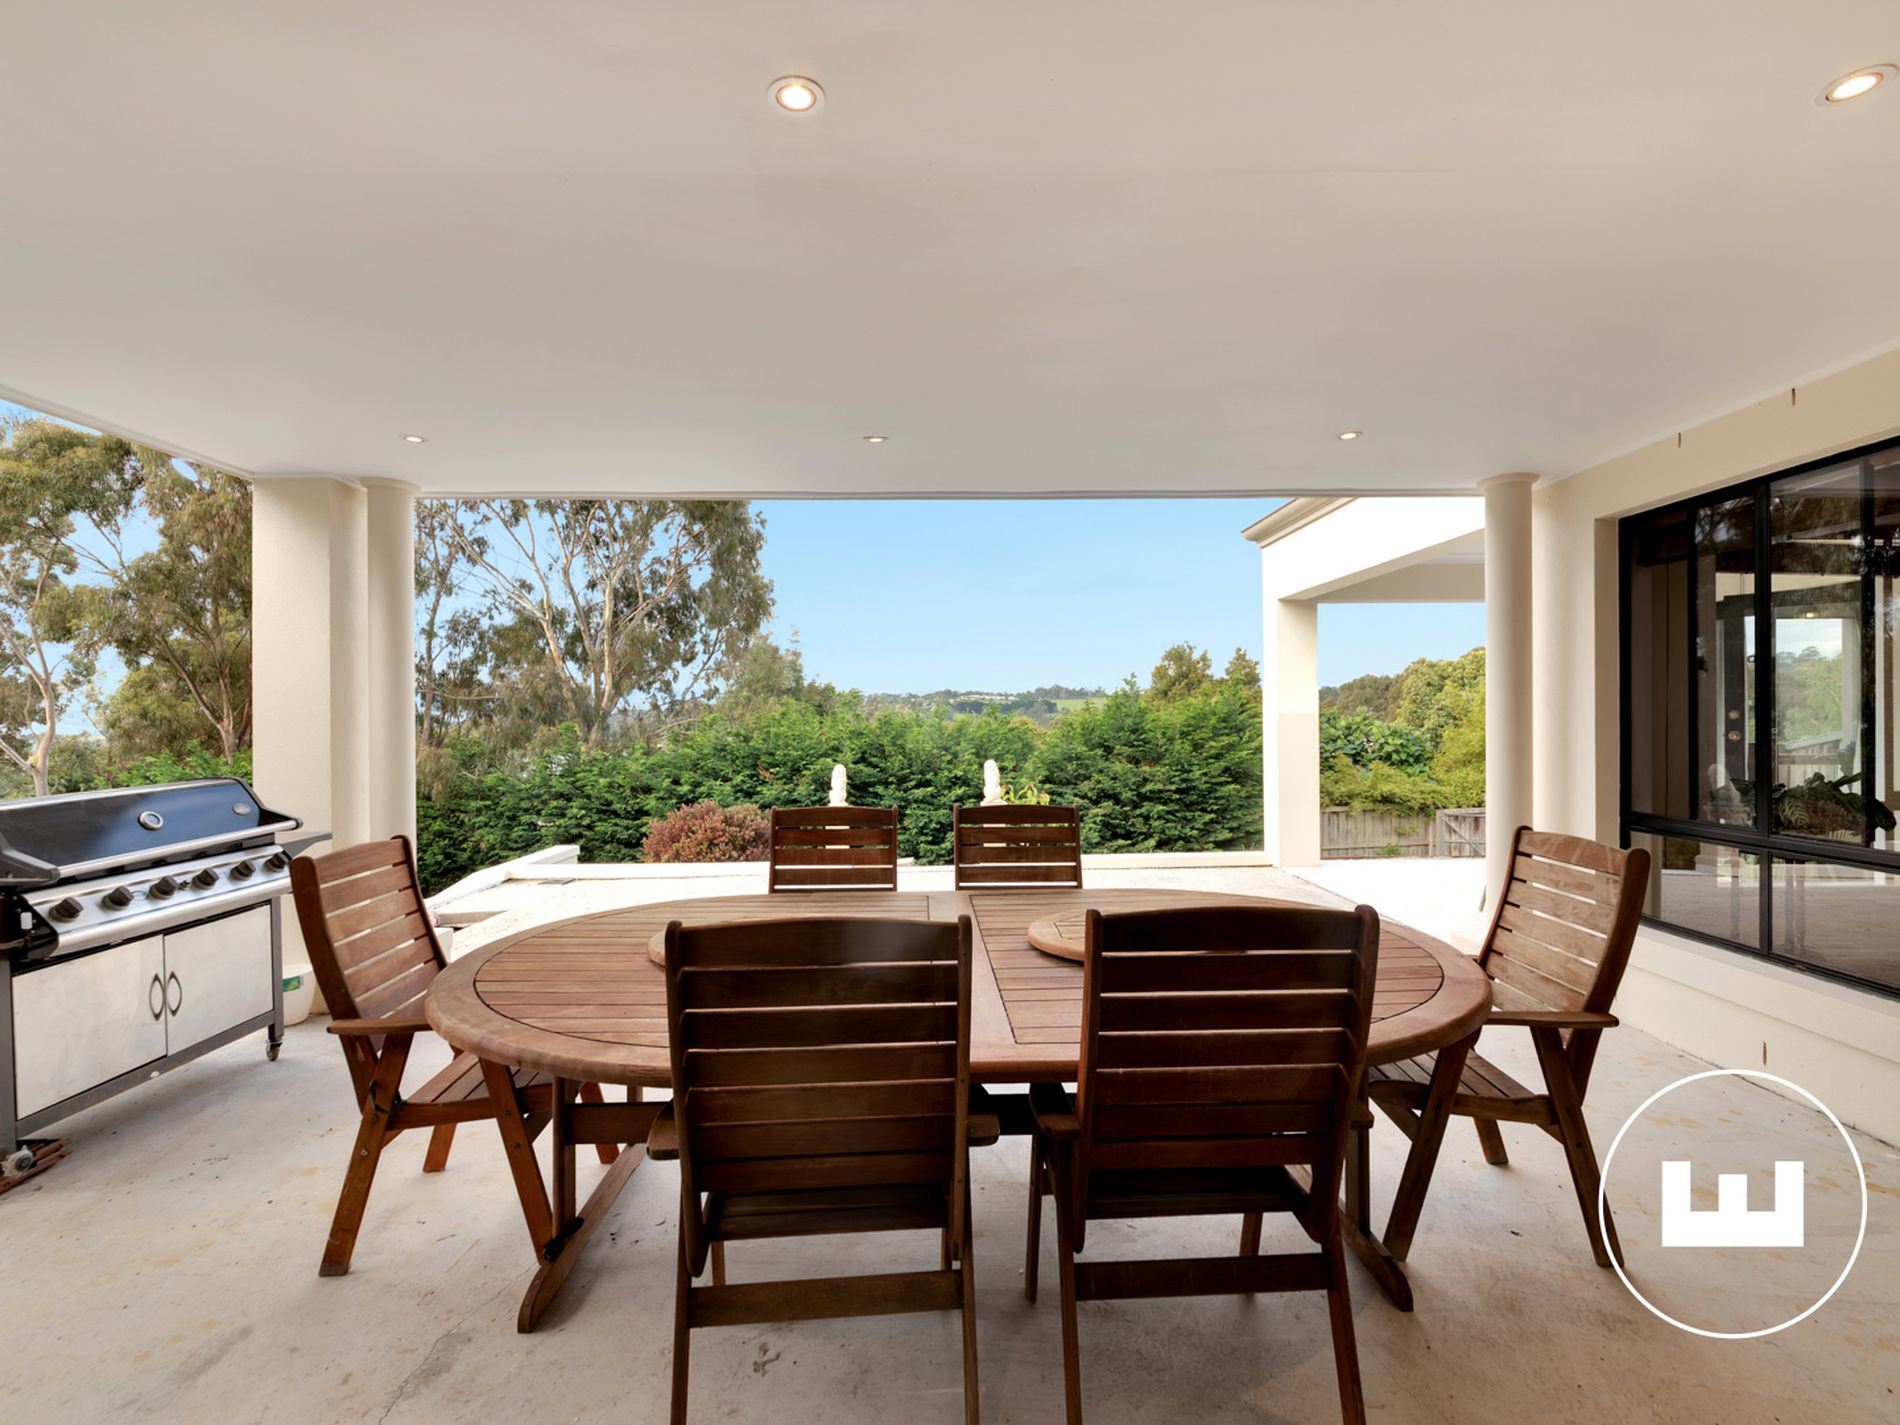
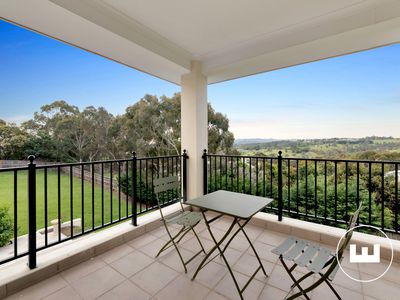
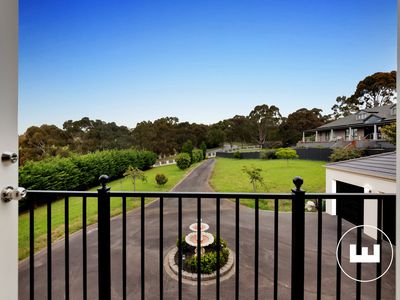
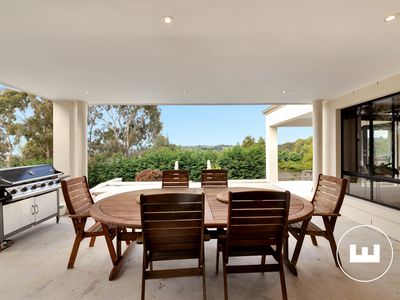
Outdoors, the covered alfresco looks across the expansive grounds to the uninterrupted panorama beyond. It’s a setting for long-table lunches, milestone celebrations and evenings with friends that carry on well after sunset. The generous backyard gives children room to play within sight of the alfresco, while the manicured front garden and wide driveway make for a gracious arrival.
Within easy reach of local schools, shops and parks, this is a home with the space to bring generations together and an outlook that makes even an ordinary evening feel special.
Summary:
6 bedrooms · 5 bathrooms · 5 living areas · 3 car spaces · 5,656 m² approx.
Features
- Ducted Heating
- Evaporative Cooling
- Balcony
- Fully Fenced
- Outdoor Entertainment Area
- Remote Garage
- Secure Parking
- Broadband Internet Available
- Built-in Wardrobes
- Dishwasher
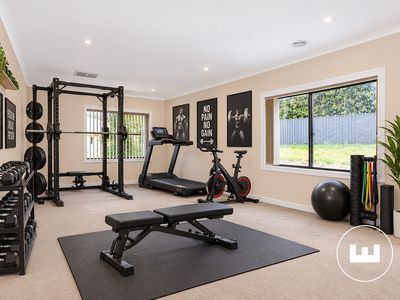
- Gym
- Inside Spa
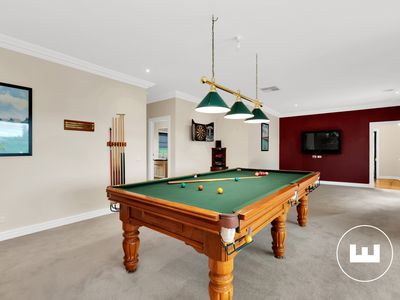
- Rumpus Room
- Study
