
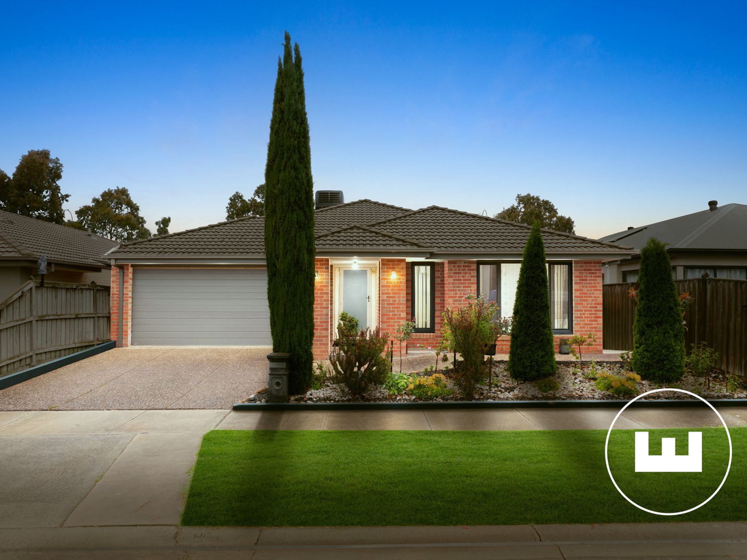


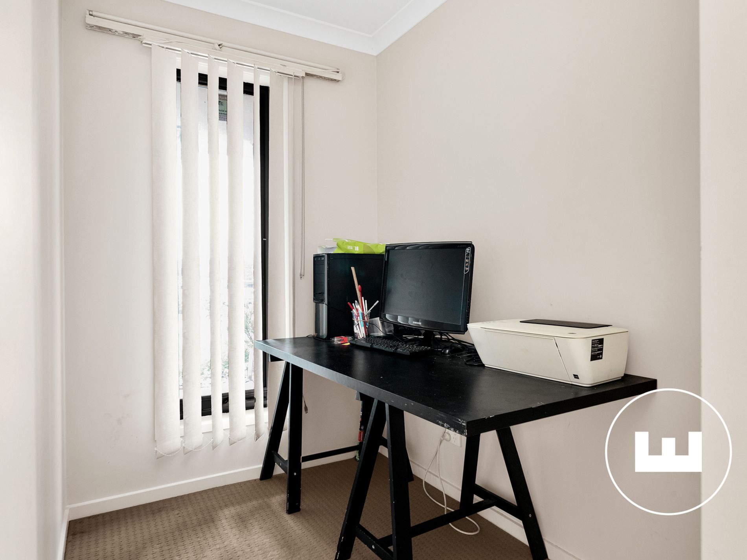
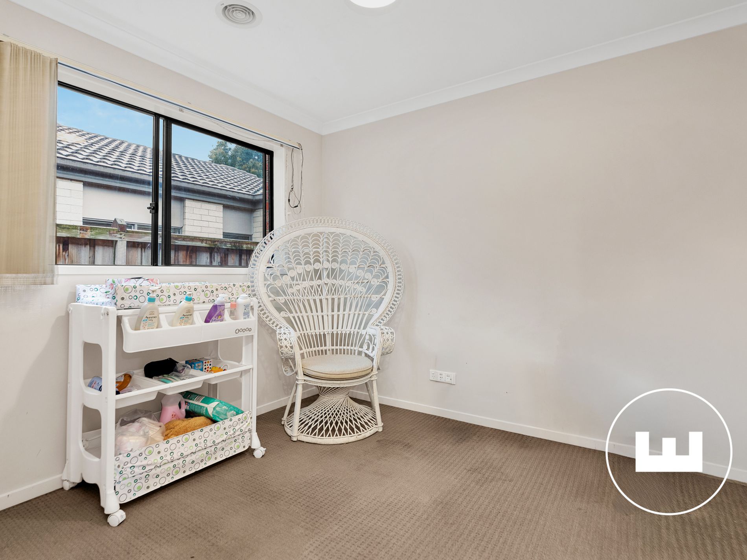
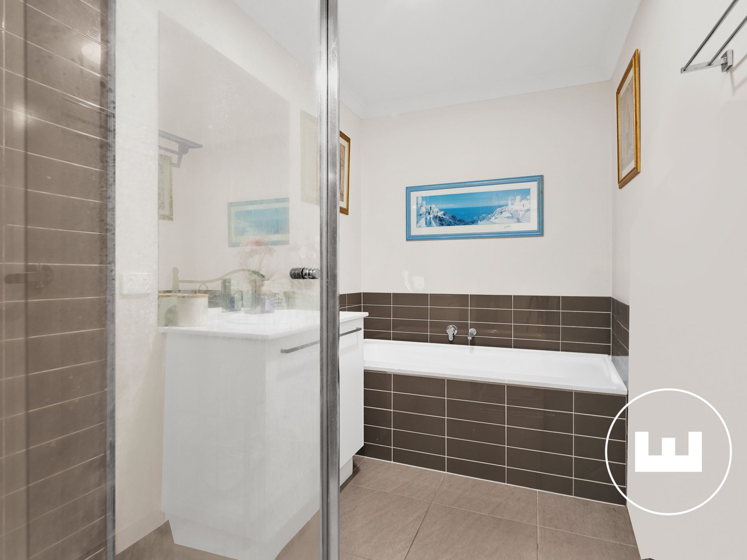
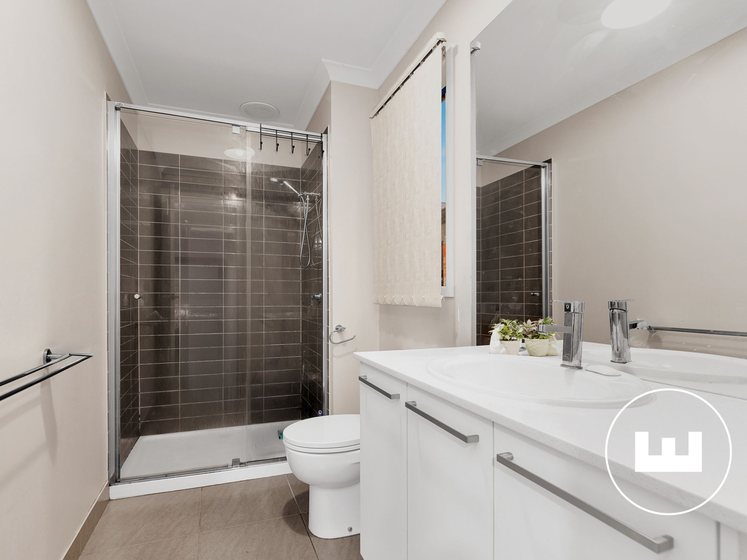

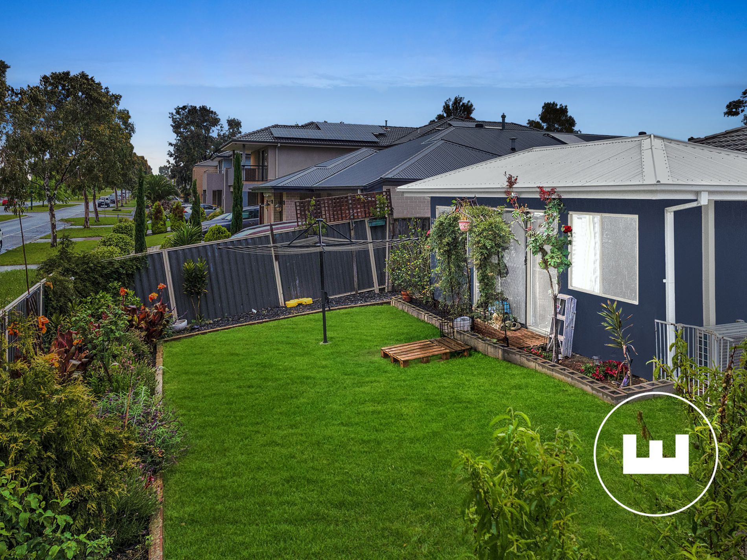
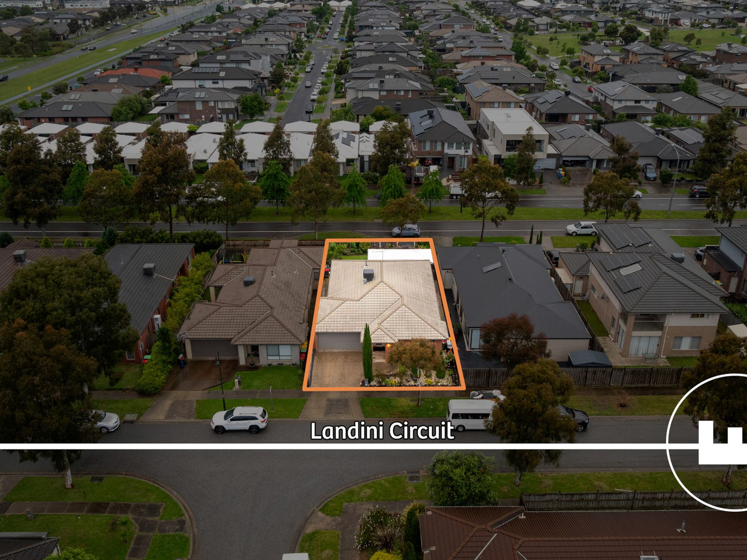
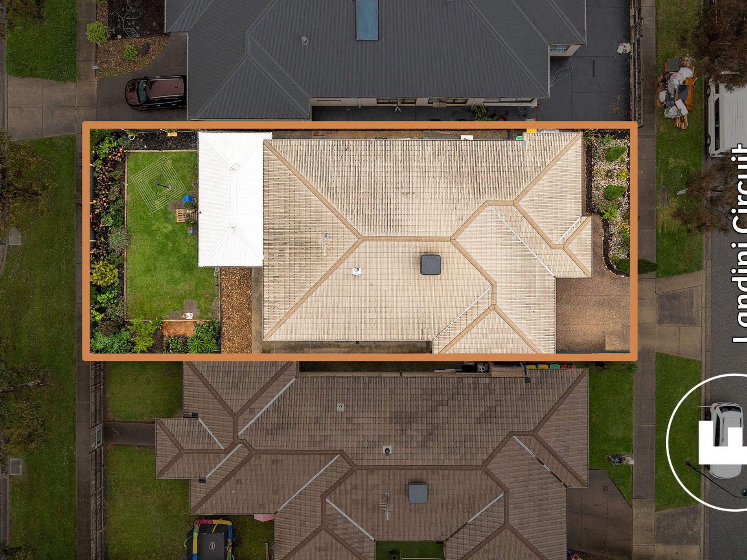



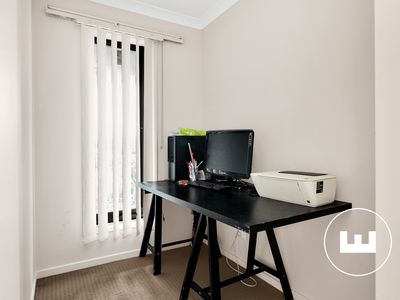

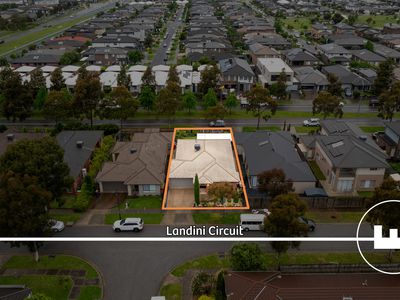
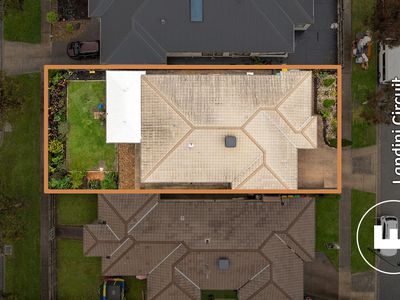

Set on approximately 476 sqm, this single-level Denis Family home offers four bedrooms, a separate study, two bathrooms and multiple living areas. The layout provides separate spaces for family activities, working from home and entertaining.
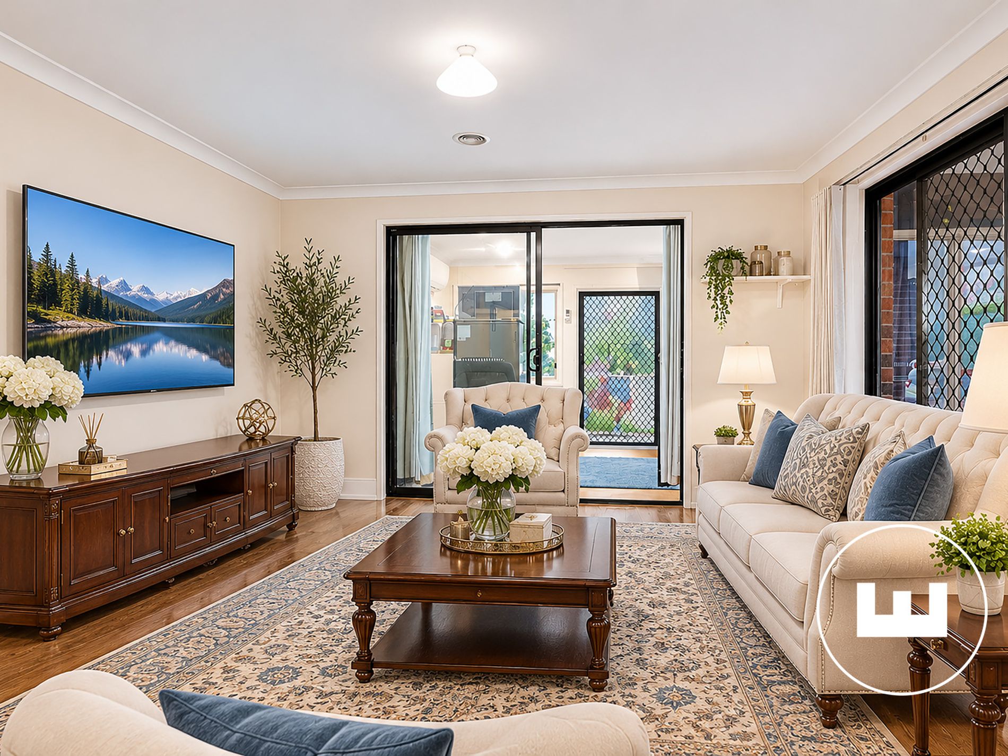
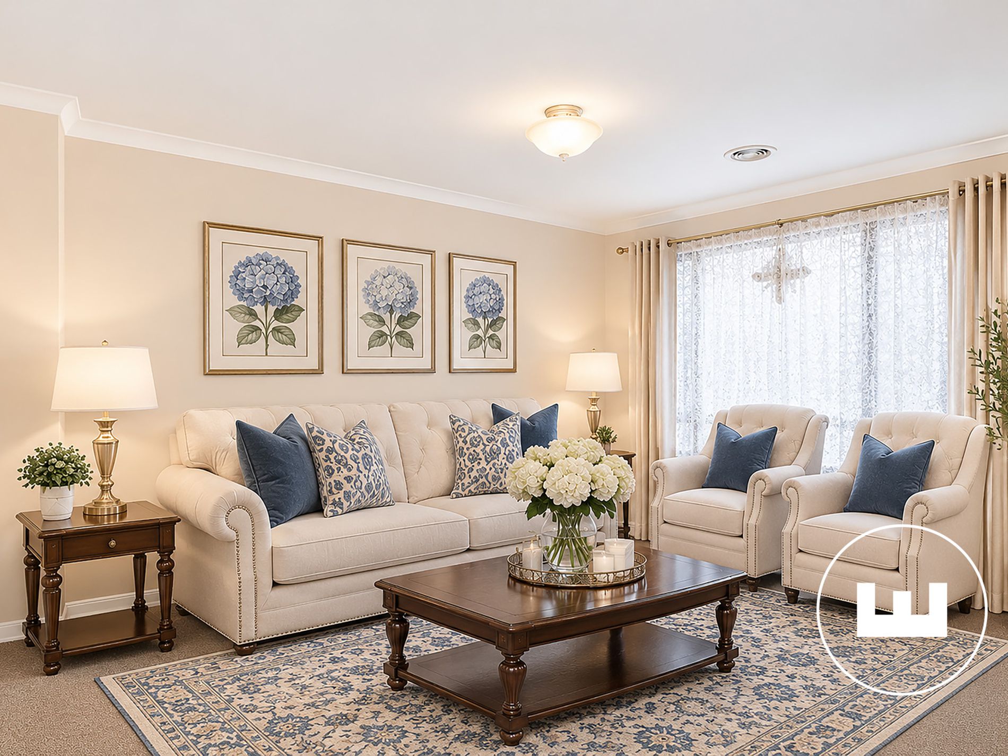
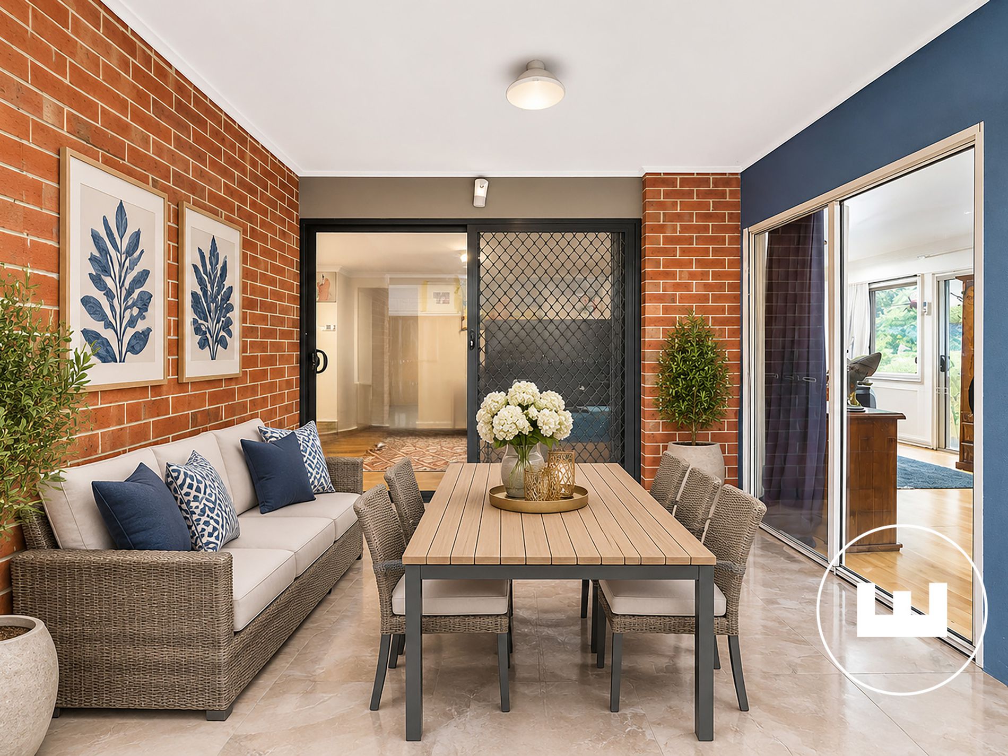
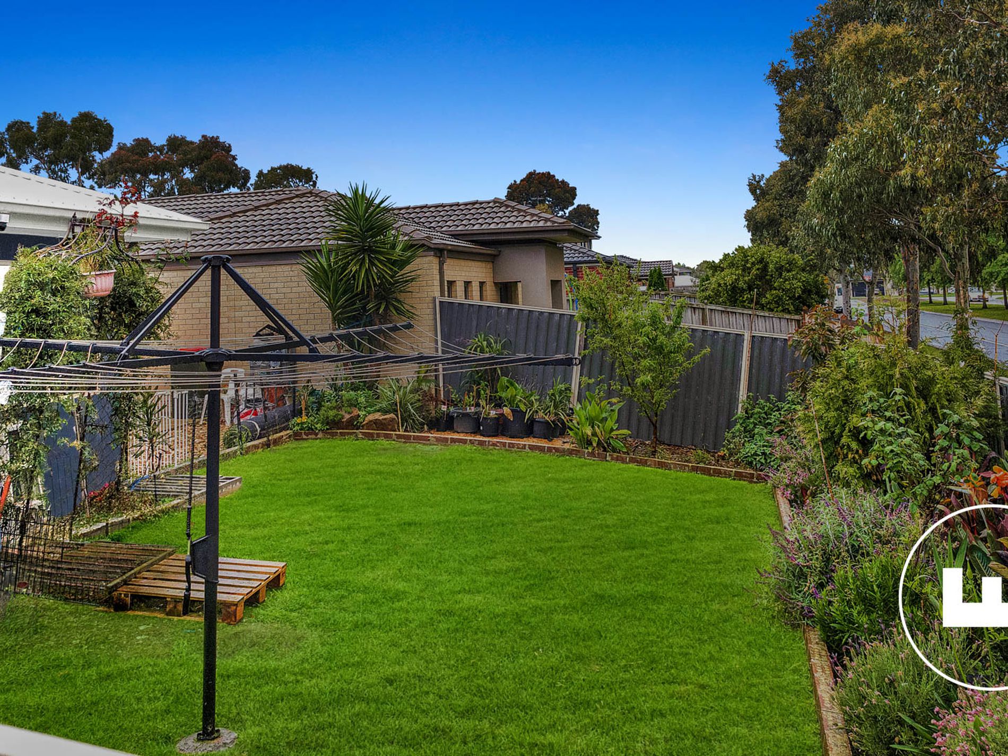
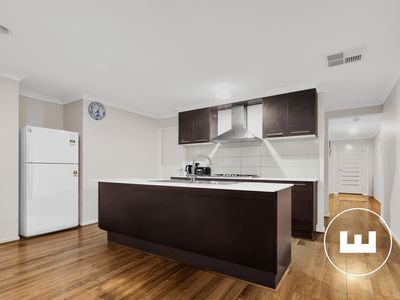
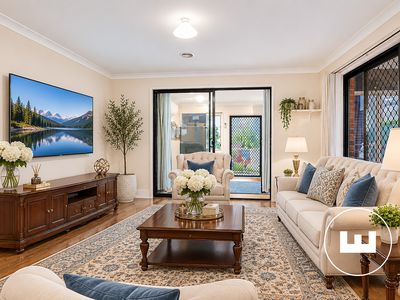
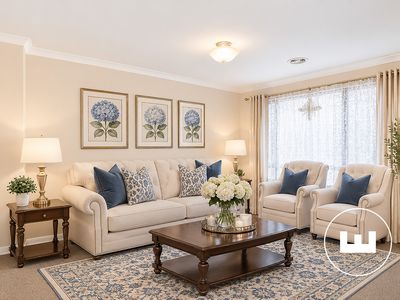
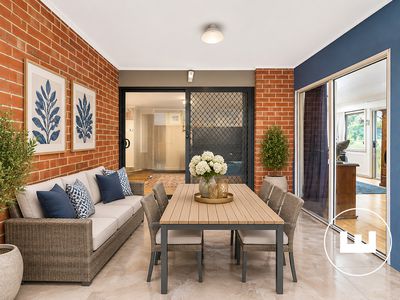
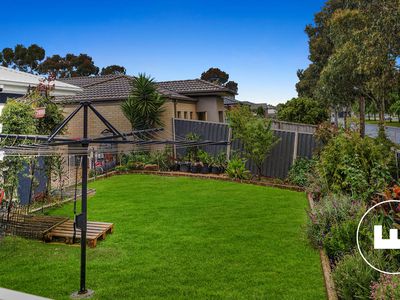
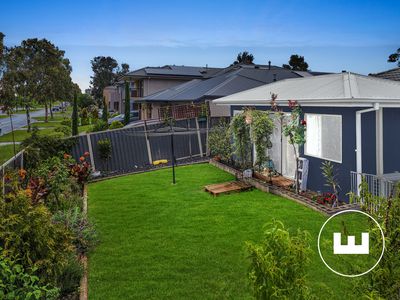
The entrance hallway leads to a separate lounge and an open-plan living and dining area adjoining the kitchen. A separate rumpus room provides additional space for a children’s playroom, television room or family retreat. Outside, the covered alfresco offers space for outdoor dining, with established, low-maintenance gardens.
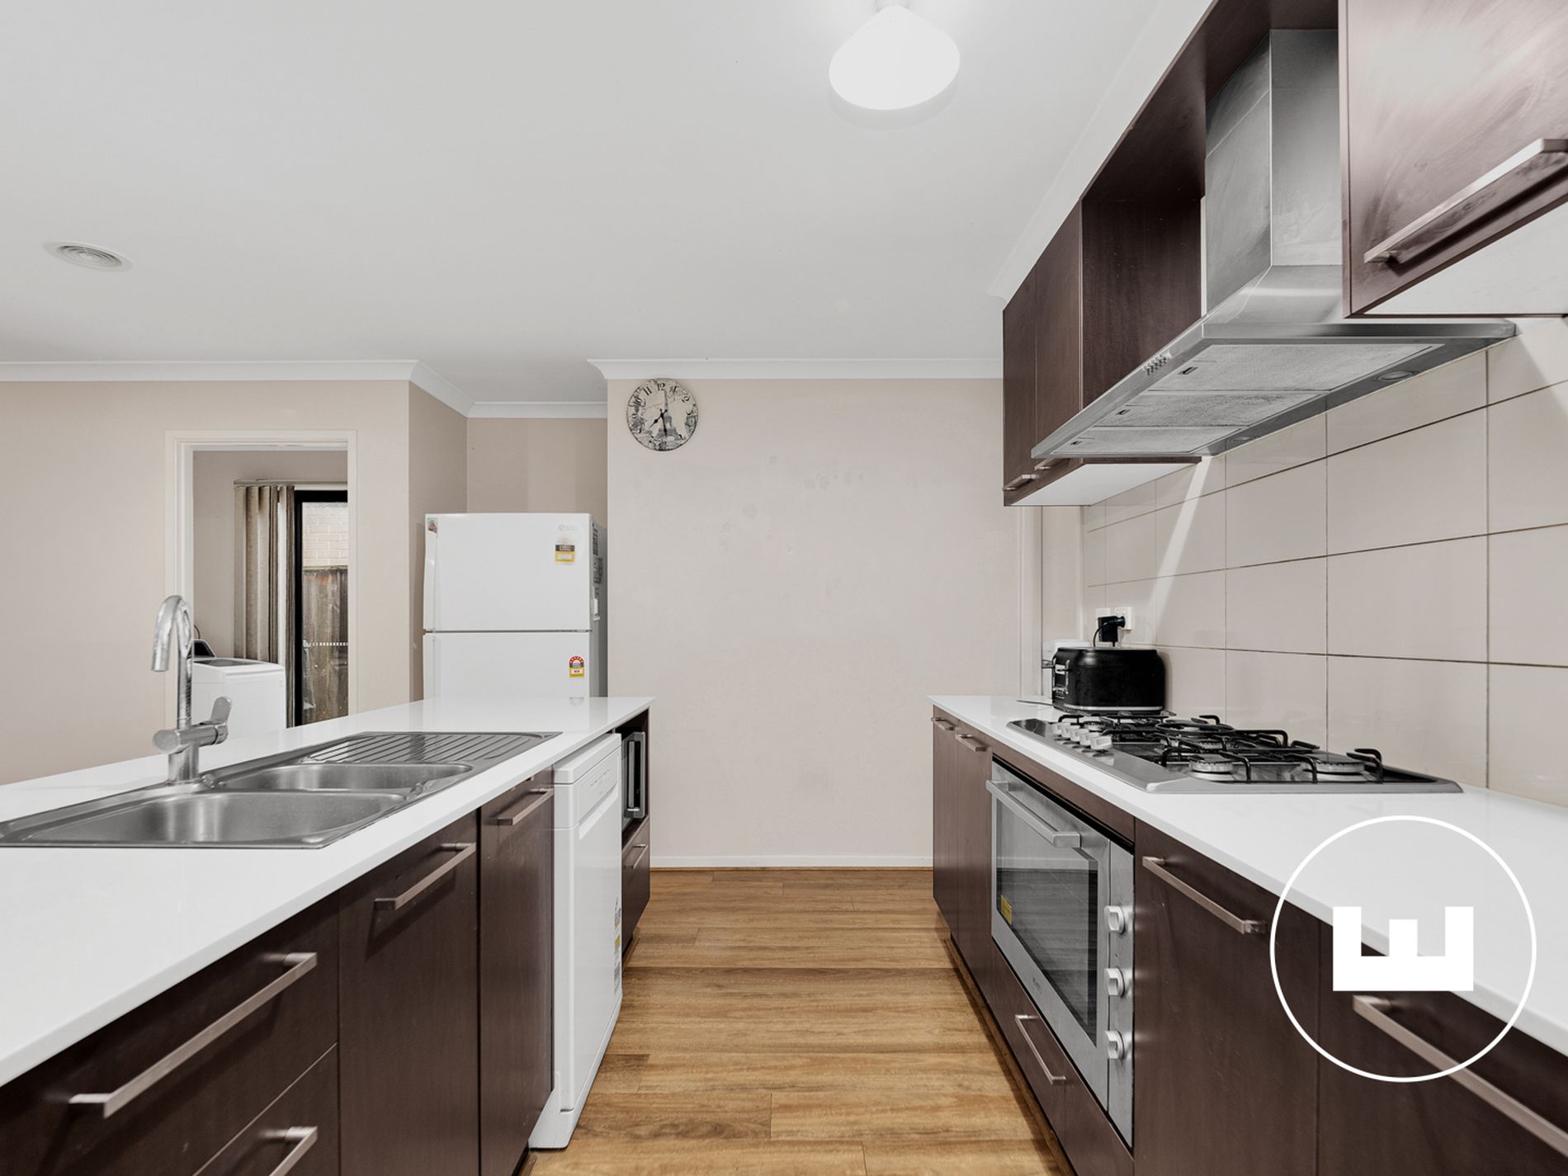
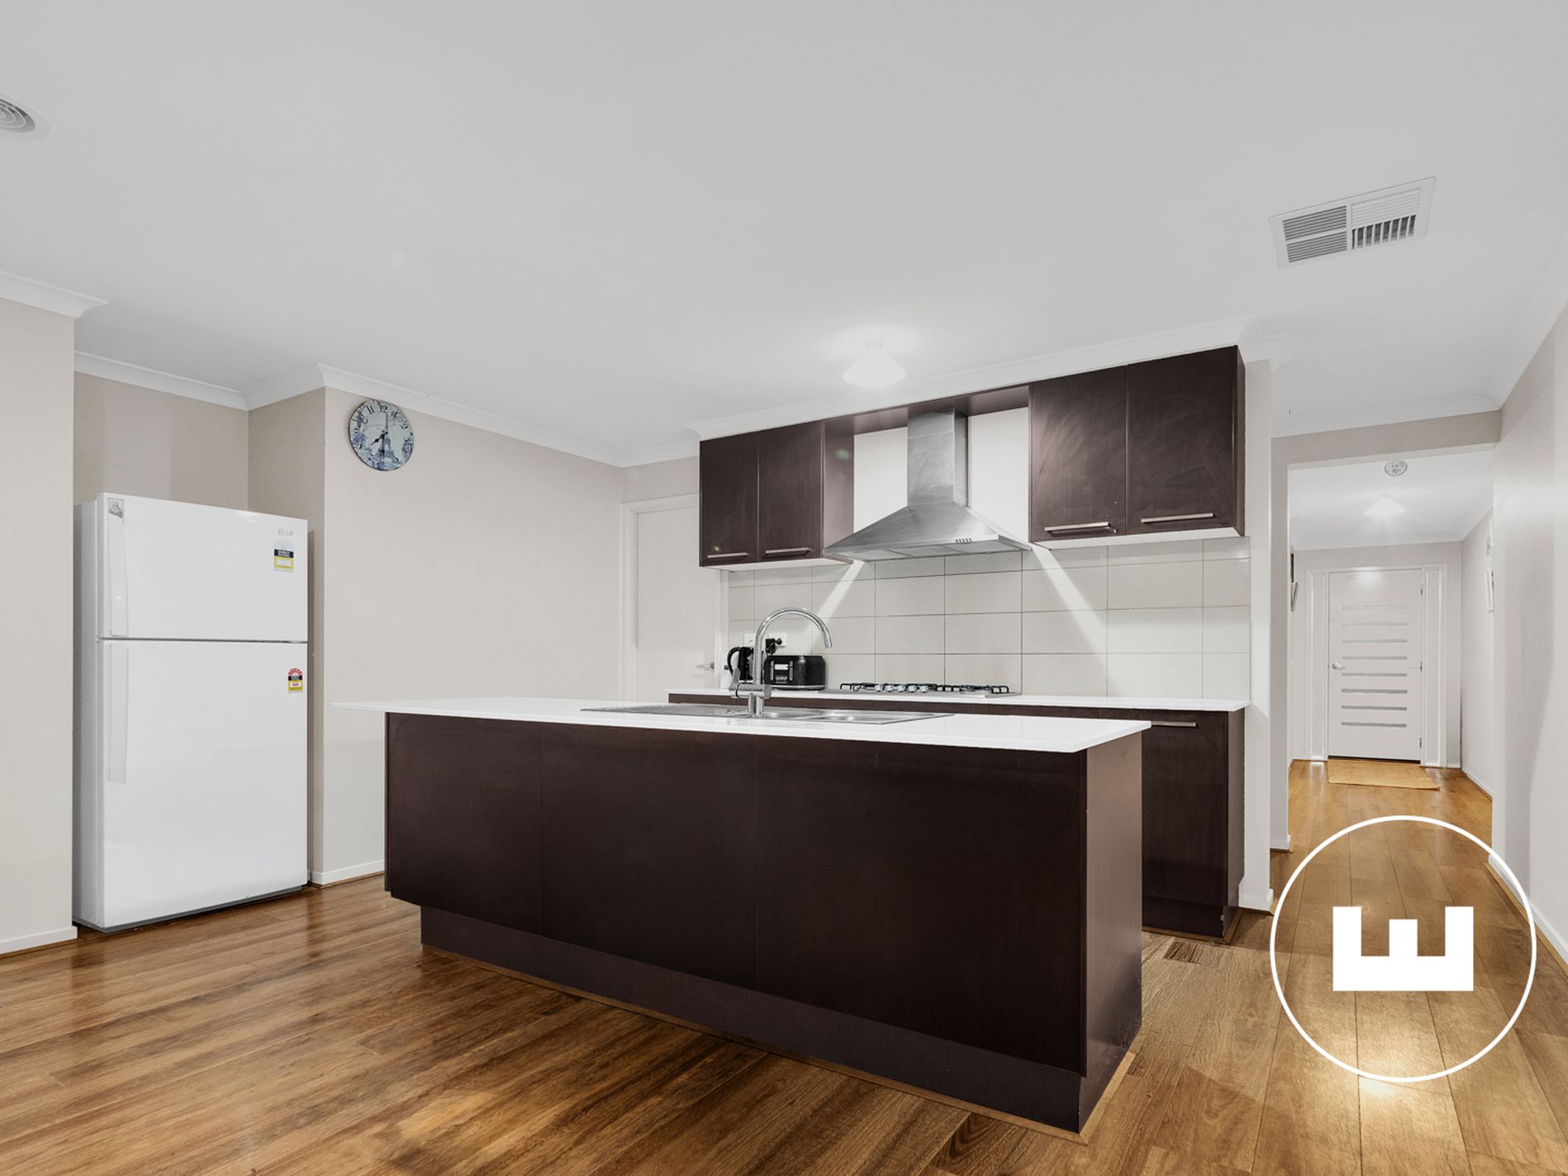
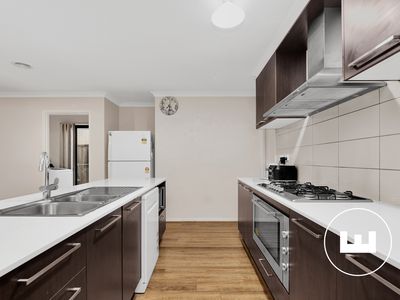
The kitchen includes stone benchtops, tiled splashbacks, a 900mm stainless steel cooker and canopy rangehood. A walk-in pantry and ample cabinetry provide storage for groceries, appliances and everyday kitchen items.
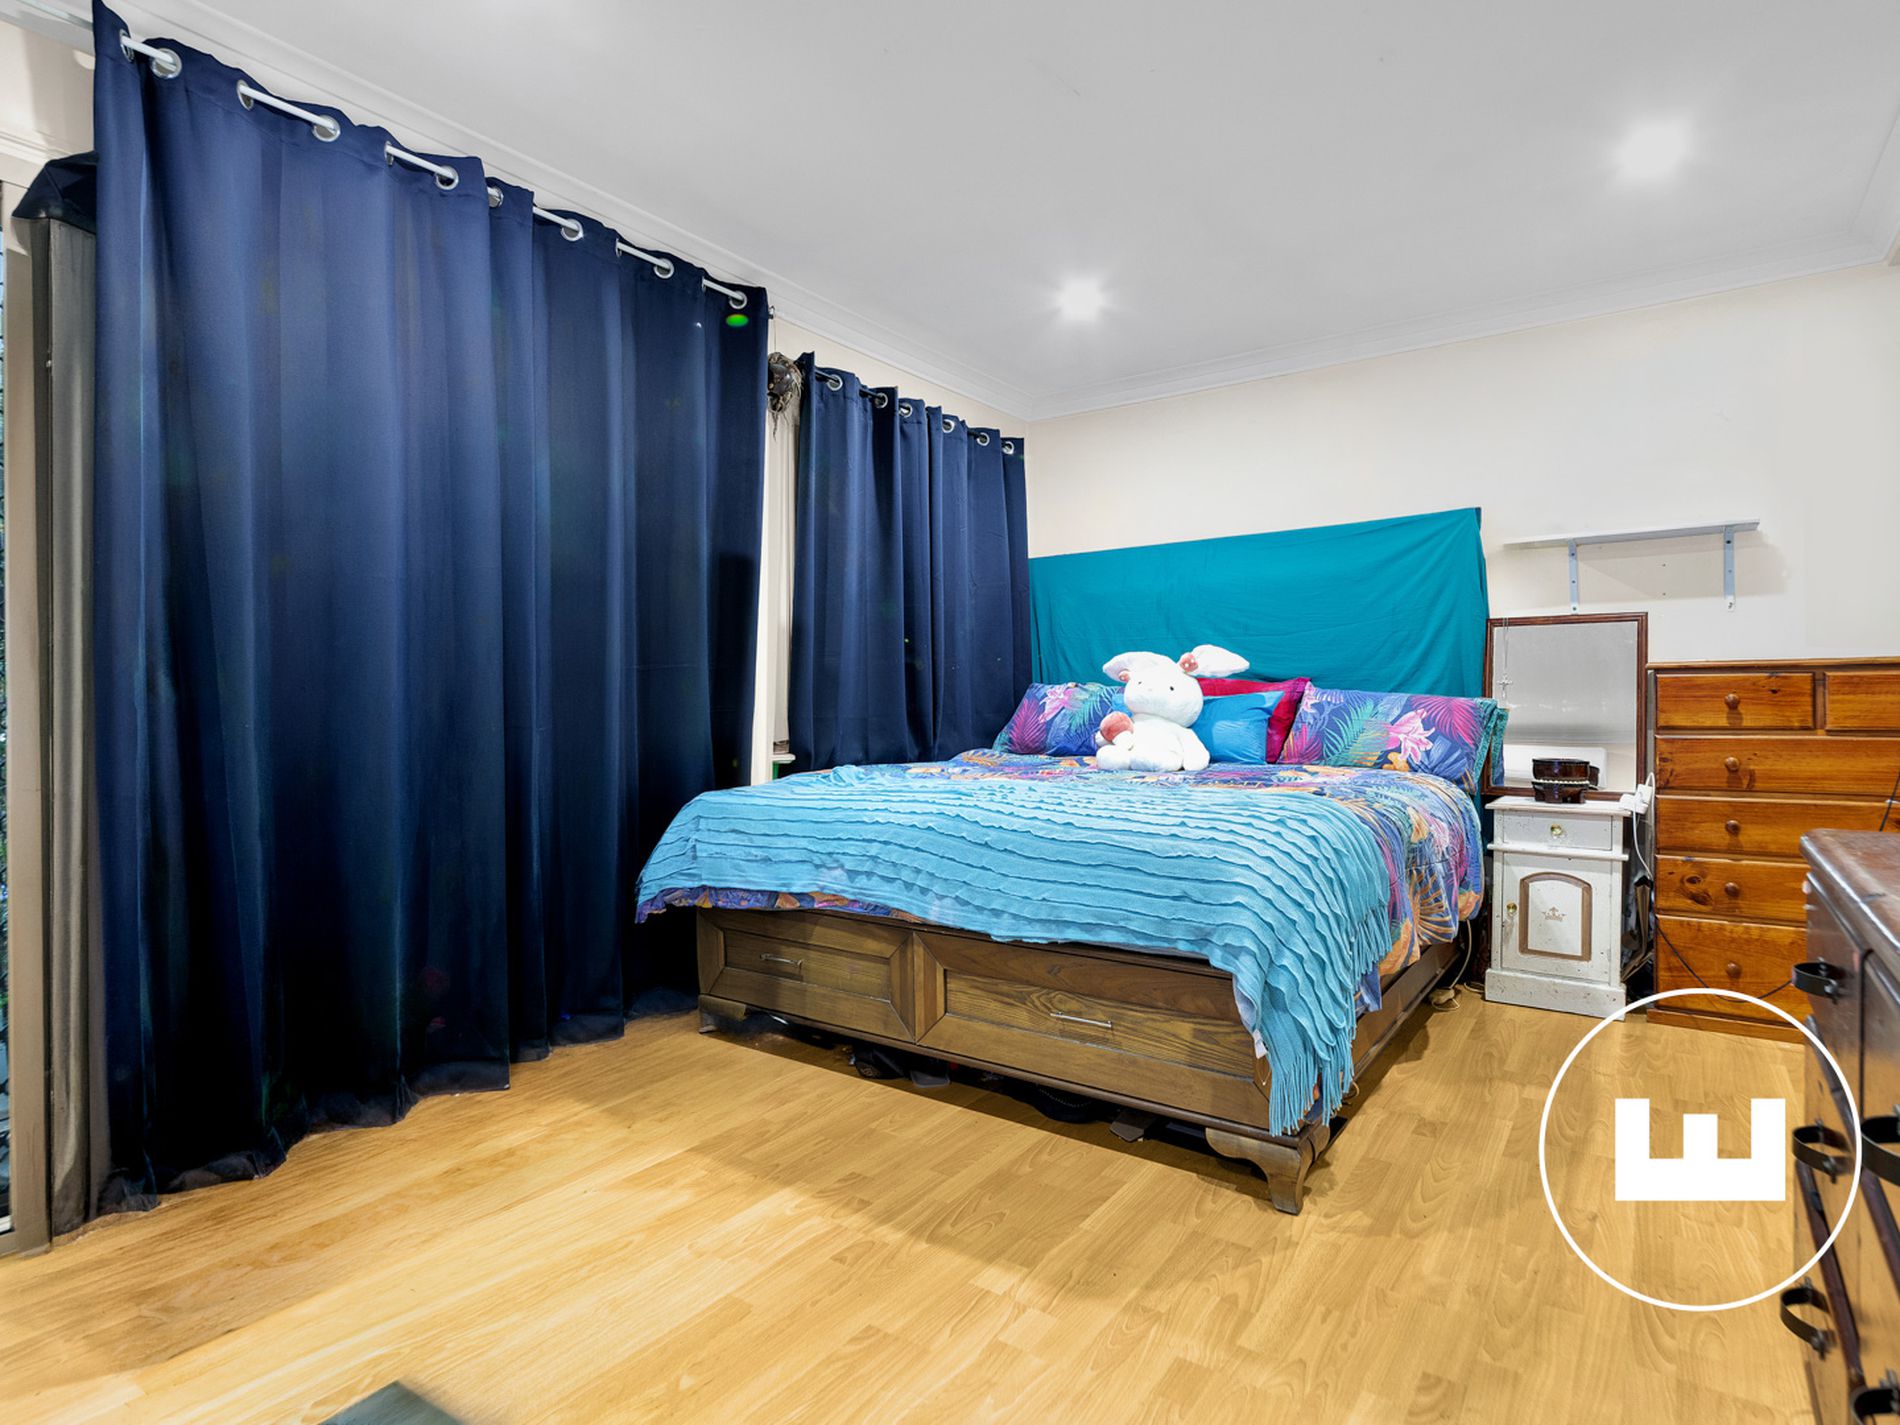
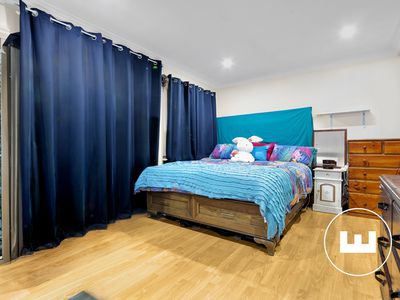
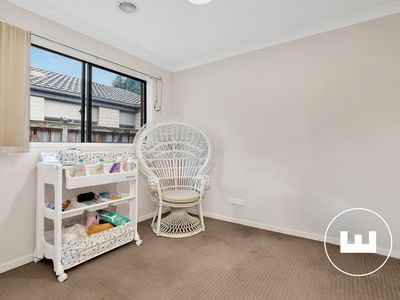
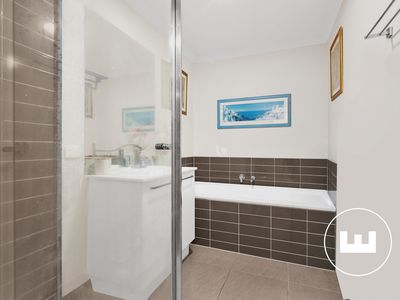
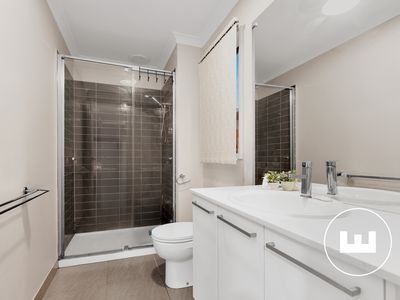
The master bedroom features a walk-in robe and ensuite. The remaining three bedrooms, most with built-in robes, are serviced by a central family bathroom and separate toilet. A laundry, linen cupboard and double garage with internal access add everyday convenience.
Features include:
- Four bedrooms plus a separate study
- Master bedroom with walk-in robe and ensuite
- Built-in robes to most remaining bedrooms
- Separate lounge and open-plan living and dining
- Rumpus room providing additional family space
- Kitchen with stone benchtops and tiled splashbacks
- 900mm stainless steel cooker and canopy rangehood
- Walk-in pantry and ample kitchen cabinetry
- Covered alfresco for outdoor dining and entertaining
- Established, low-maintenance gardens
- Central family bathroom and separate toilet
- Laundry and linen storage
- Ducted heating and evaporative cooling
- Remote-controlled double garage with internal access
- Approximately 476 sqm of land
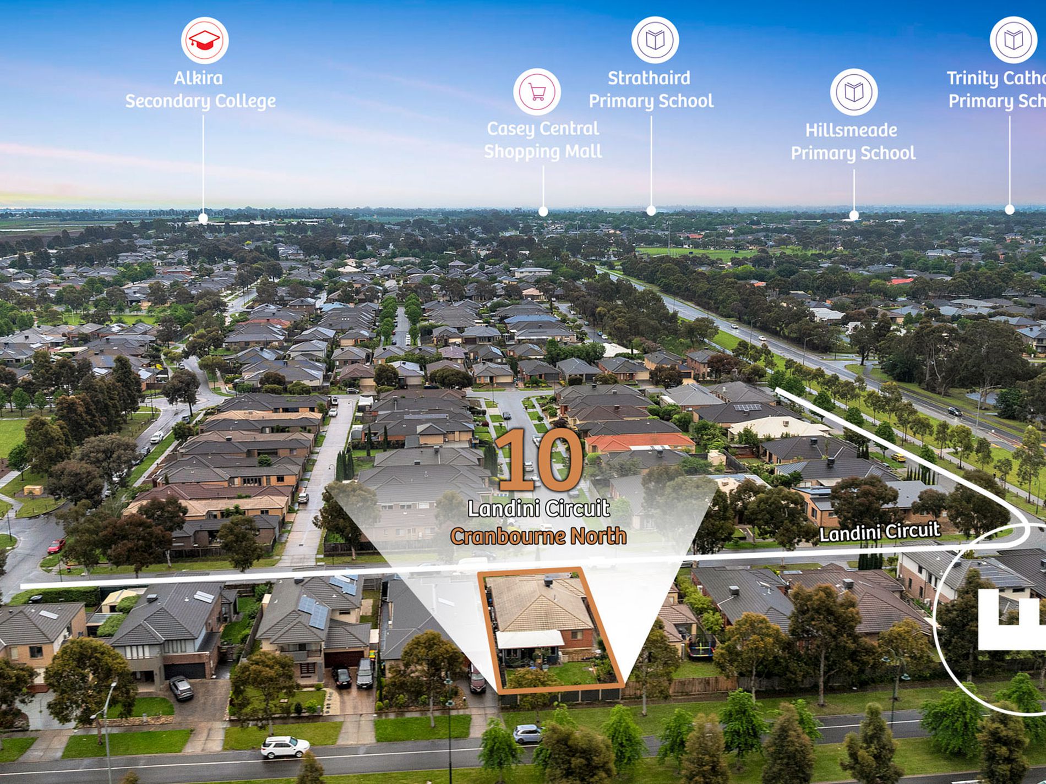
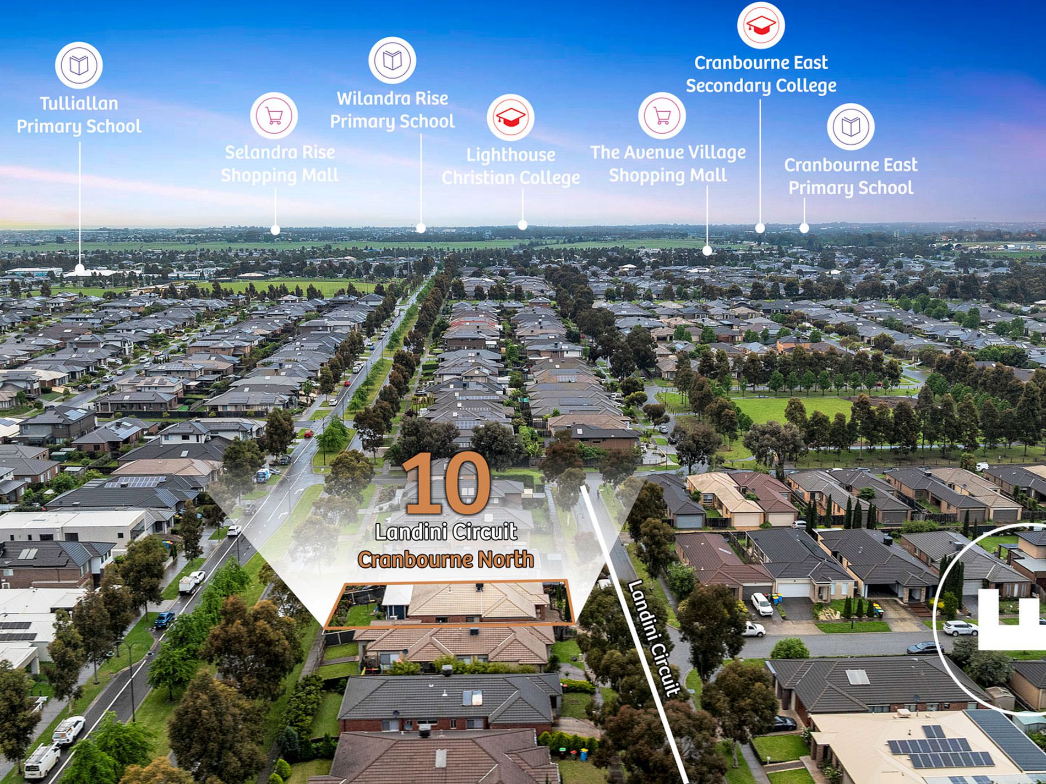
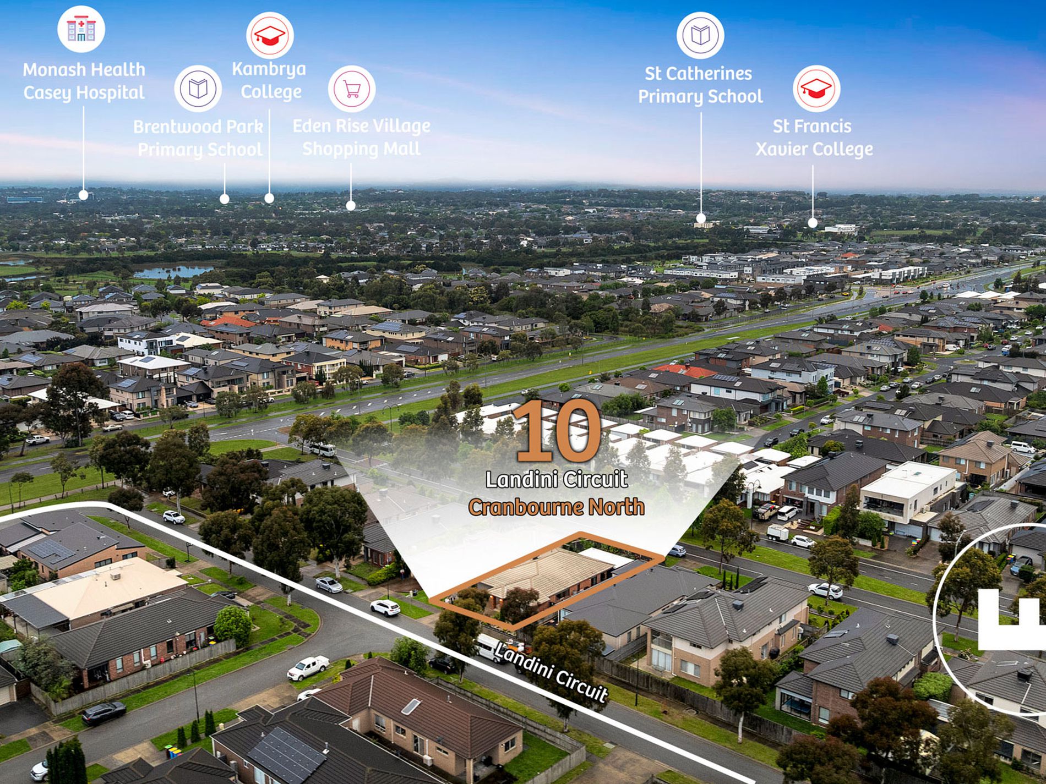
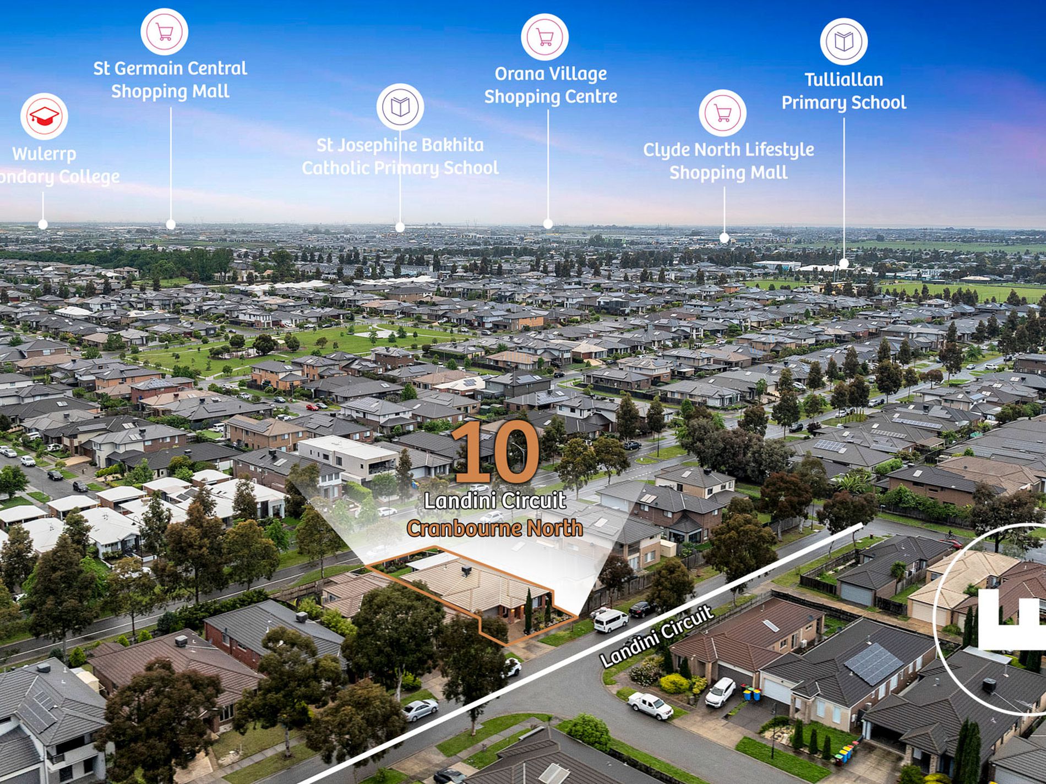
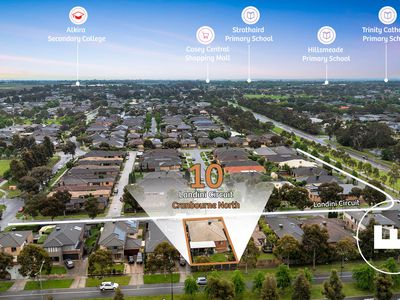
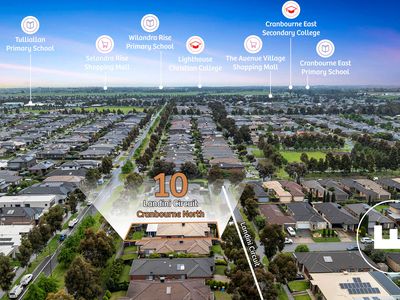
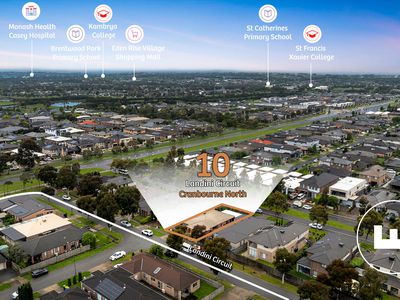
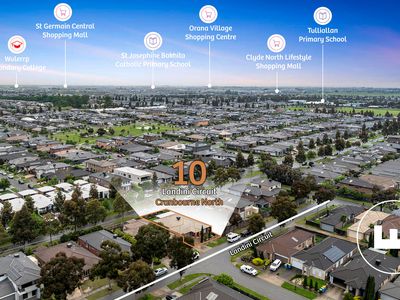
The home is within walking distance of Tulliallan Primary School, Alkira Secondary College, Eve and The Avenue shopping centres, and Berwick Springs Reserve. Eden Rise Village, Berwick Station, Federation University, Casey Hospital and access to the M1 are a short drive away.
Features
- Ducted Heating
- Evaporative Cooling
- Fully Fenced
- Outdoor Entertainment Area
- Remote Garage
- Secure Parking
- Built-in Wardrobes
- Rumpus Room
- Study
- Grey Water System
- Solar Hot Water
