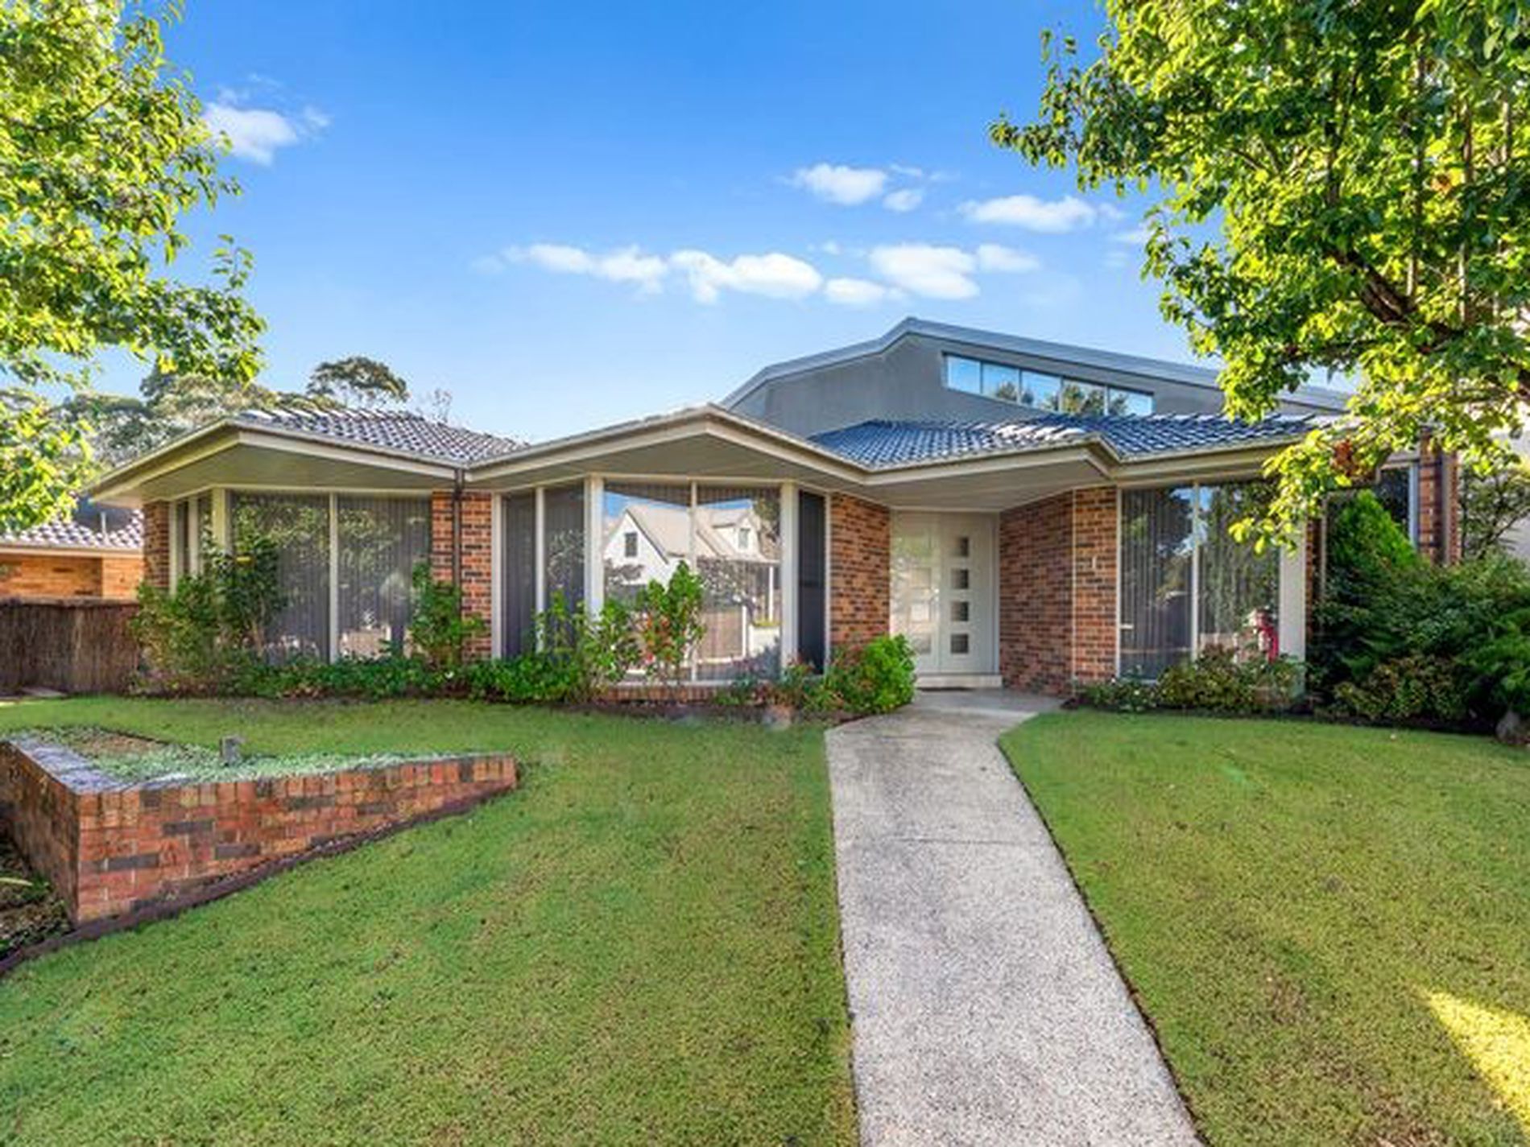
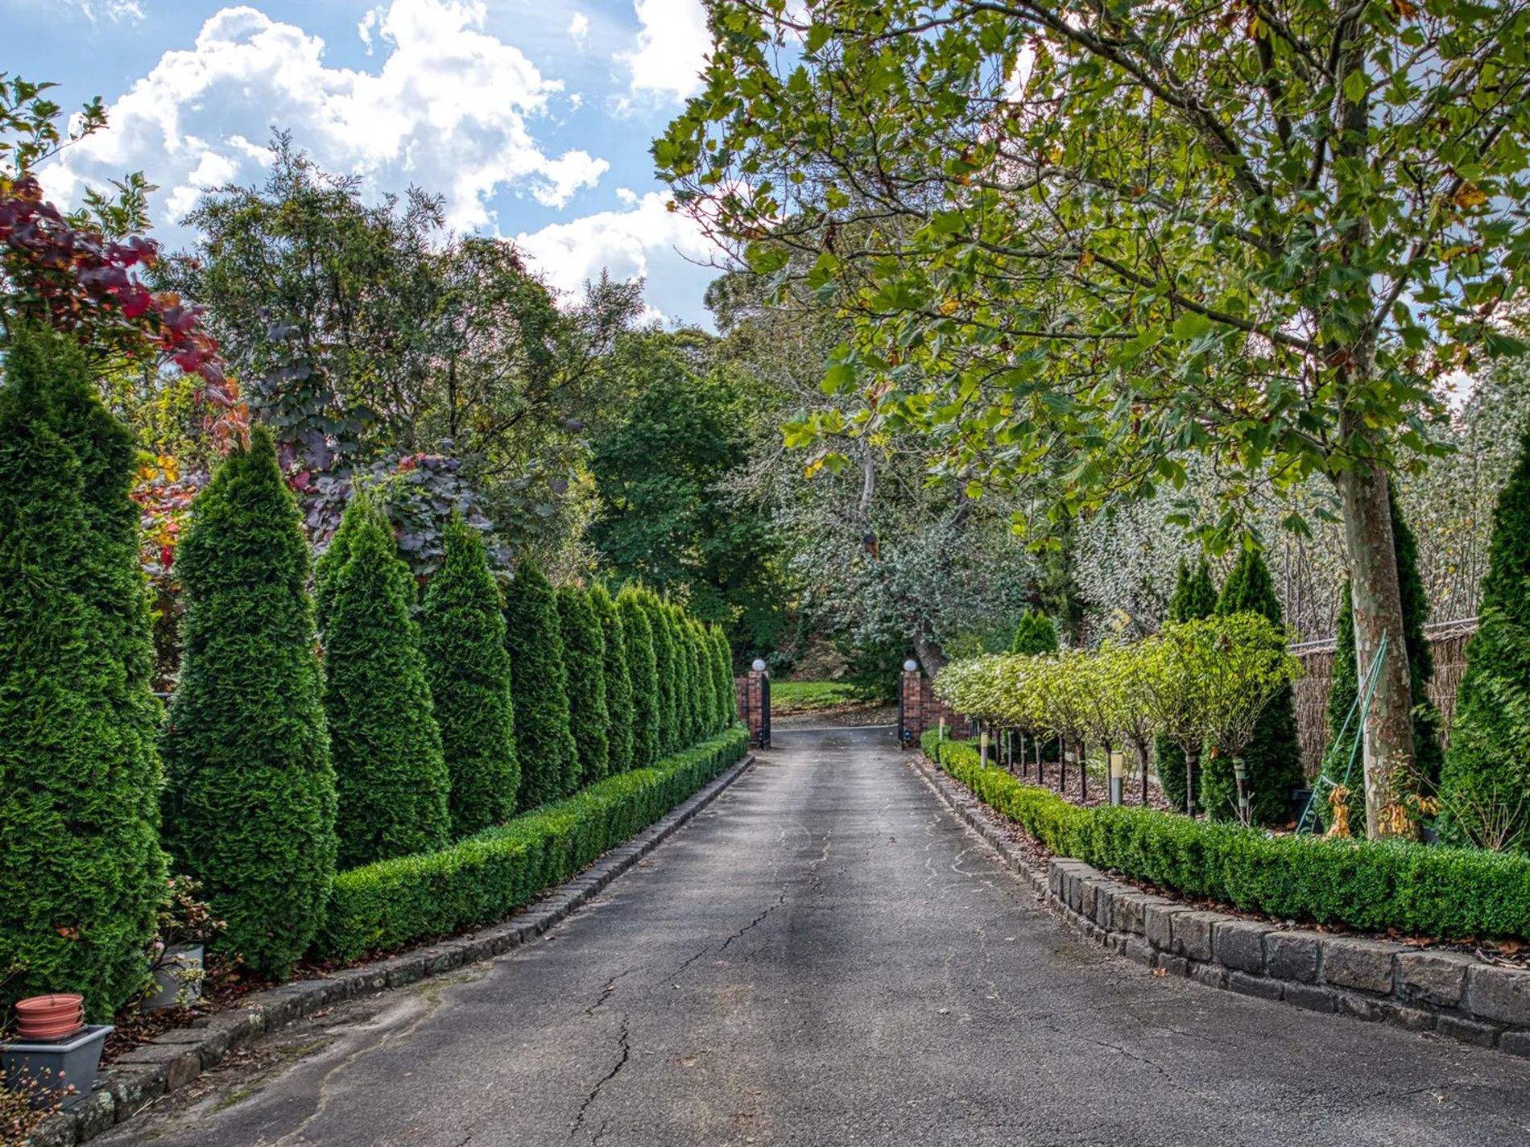
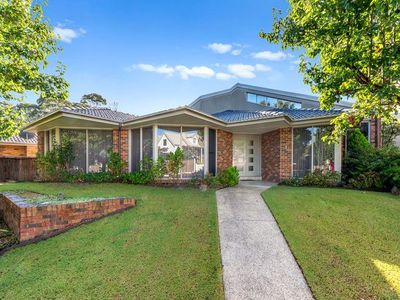
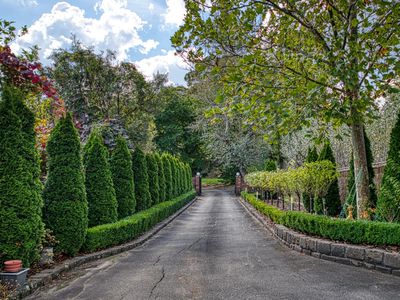
Langmore Lane is considered to be a premier address in Berwick, located close to Berwick Village and it's cafe/restaurant lifestyle. Only rarely does a property in this area become available for rent in the Berwick market. Presenting with 2 access ways, either through the main gated entrance to the complex of luxury homes, or via the private entry via electric gates and down a long private driveway, the property offers privacy, convenience, and excellent security.
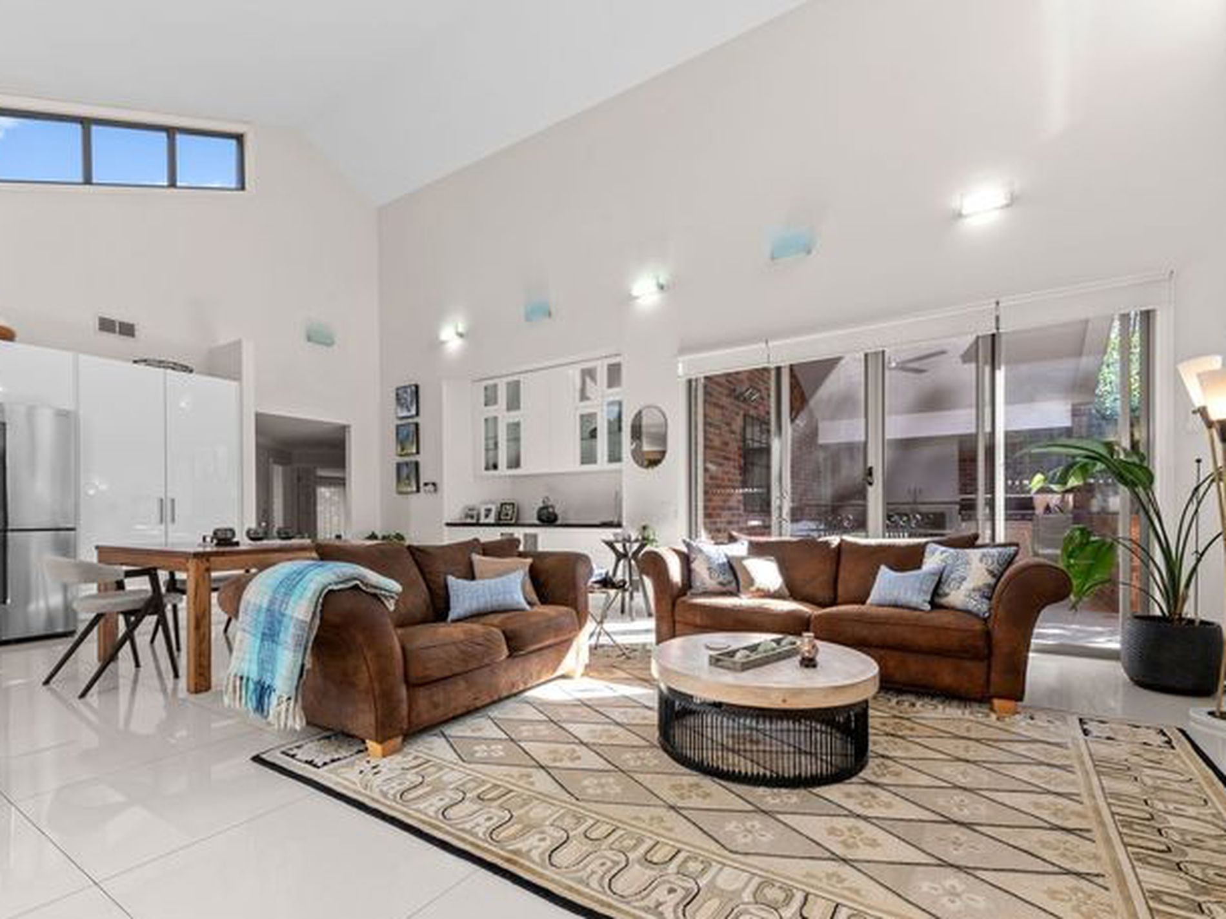
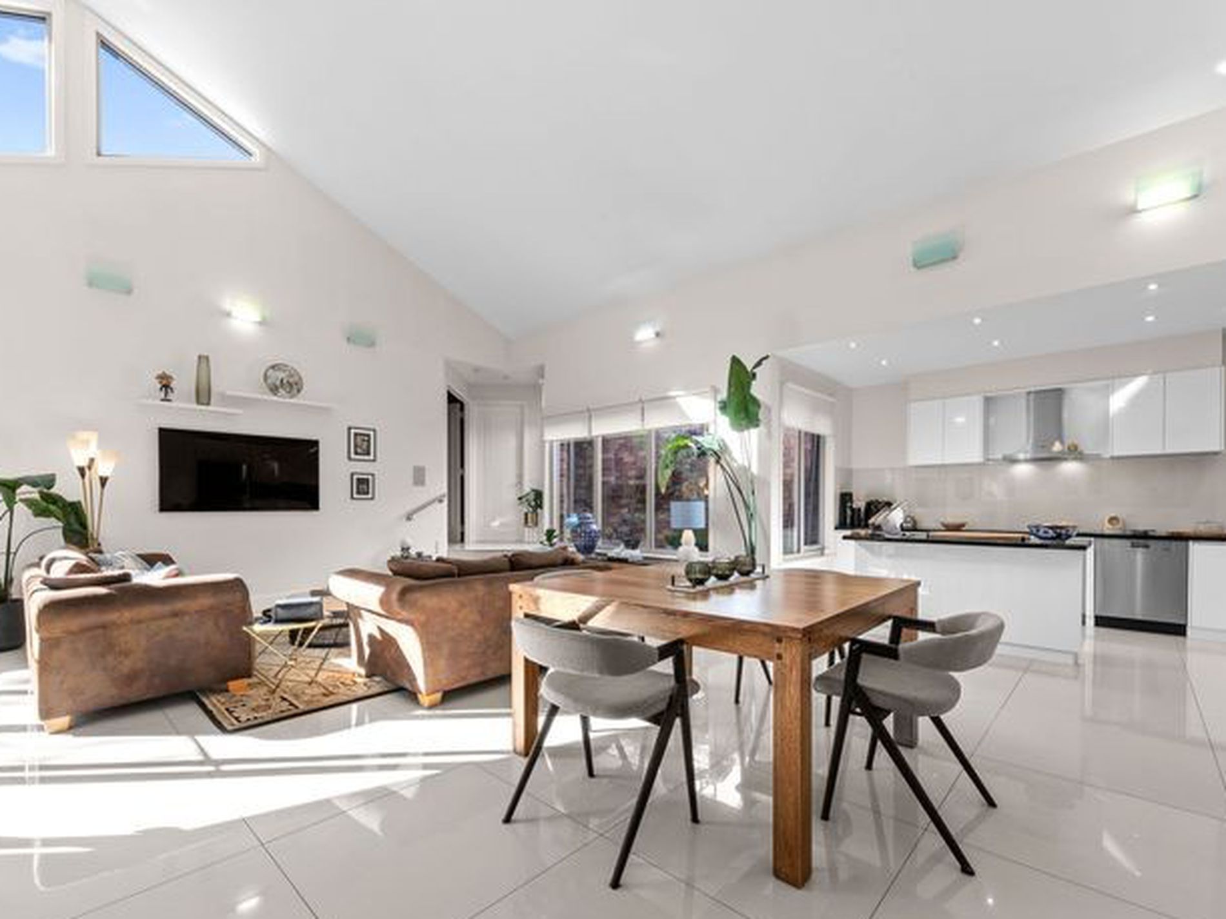
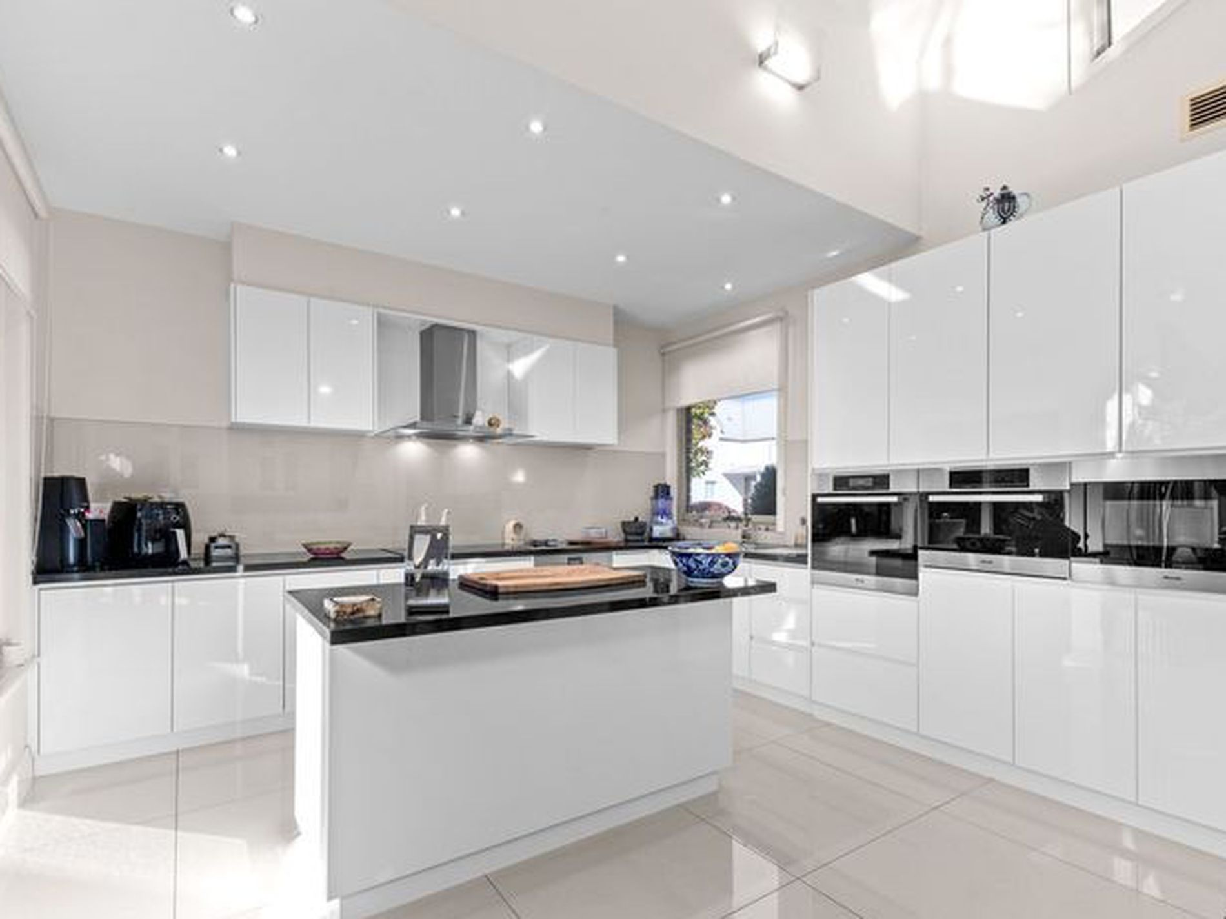
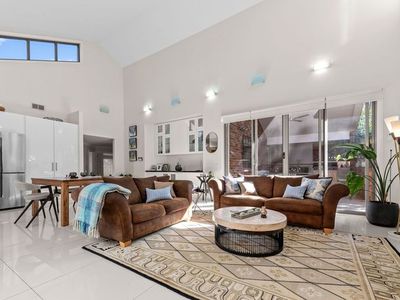
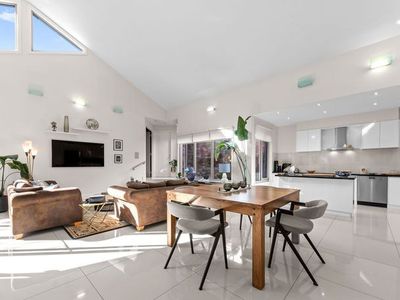
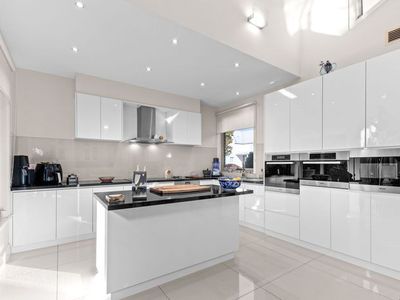
A large & spacious living area with cathedral ceilings & high windows is the central hub of the home including a spacious kitchen with European Miele stainless steel appliances, an island bench and ample storage & bench space for the family chef.
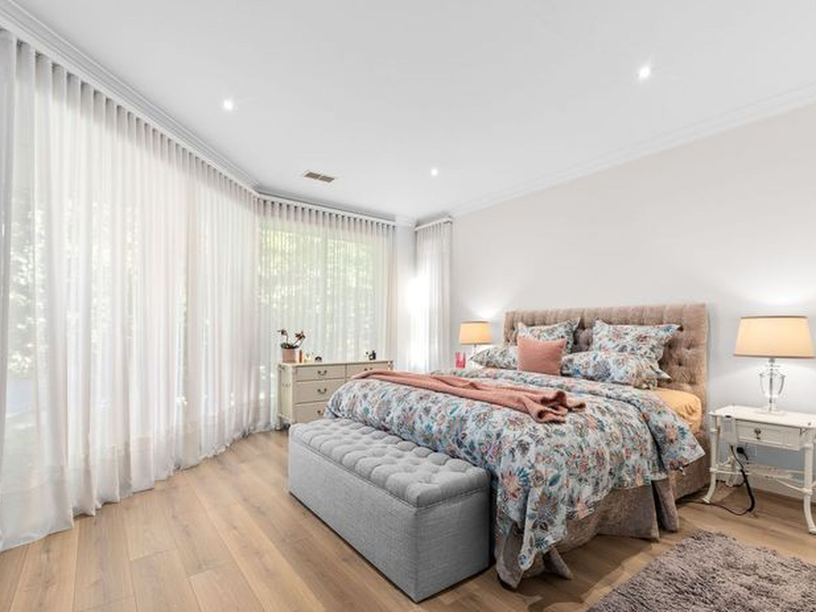
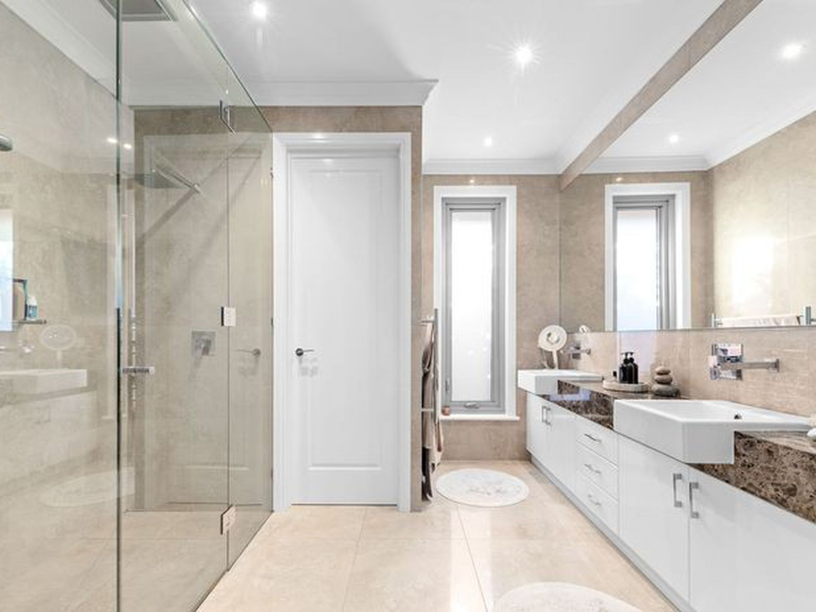
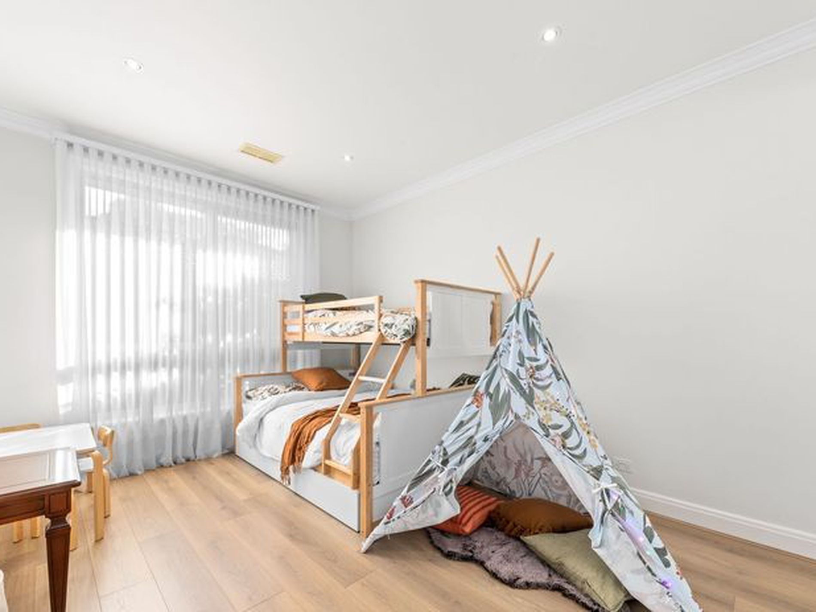
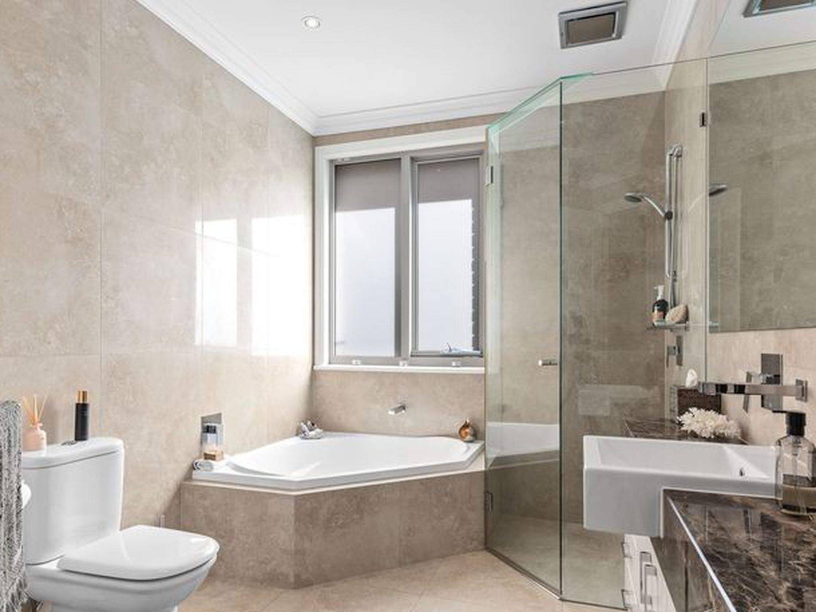
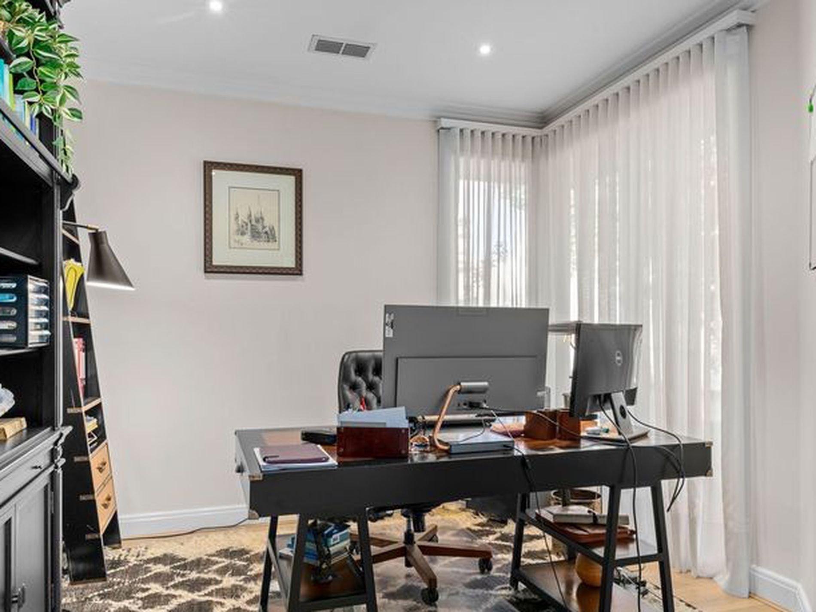
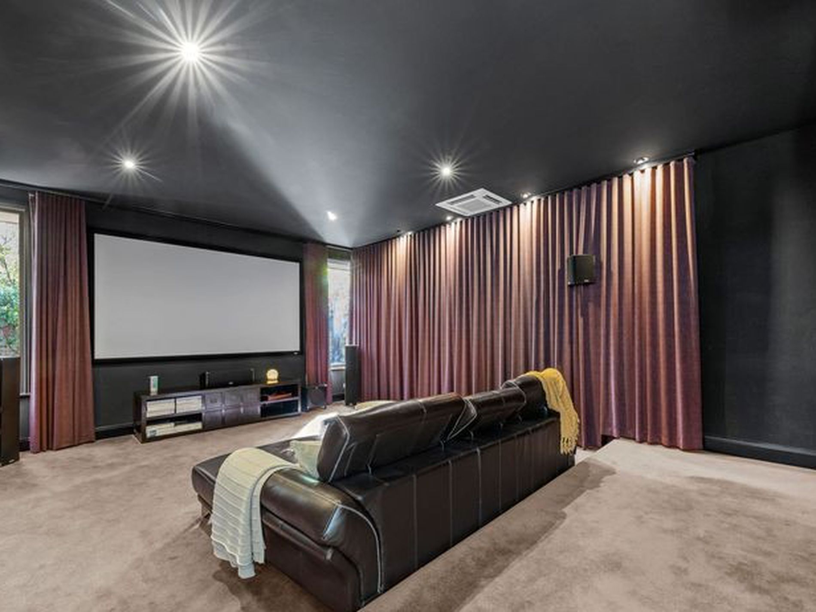
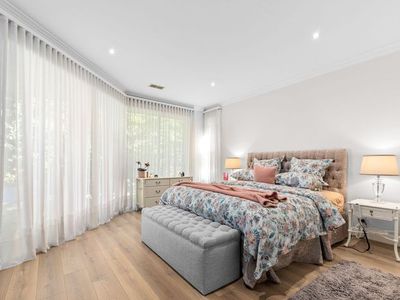
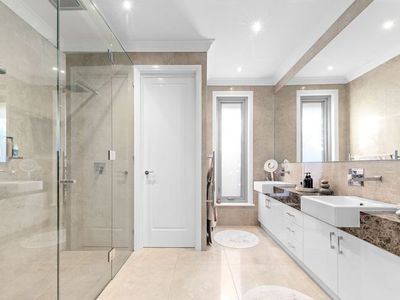
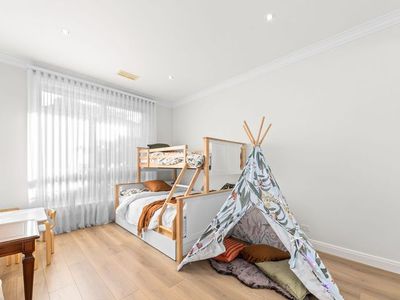
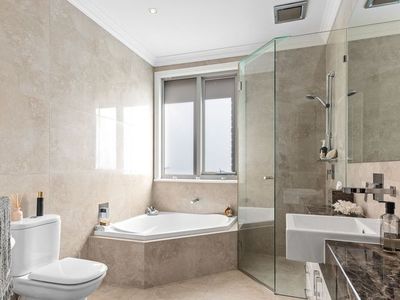
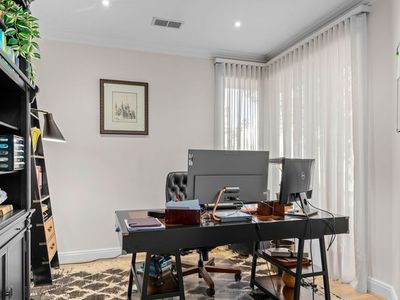
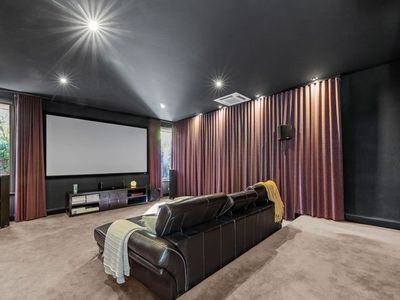
From the living area, spread out to the bedroom wing of the home, featuring 3 bedrooms including a retreat sized master bedroom, with a large ensuite bathroom and walk in wardrobe and two other bedrooms located close to the main bathroom. A study close to the main front entry, allows for work from home space, while a step in the other direction leads to the large Theatre room with double door entry to enjoy a 'movie experience' without leaving home, complete with sound proofing, cooling & providing the full cinematic experience including screen and projector and a powder room close by along with internal entry access to the large double garaging.
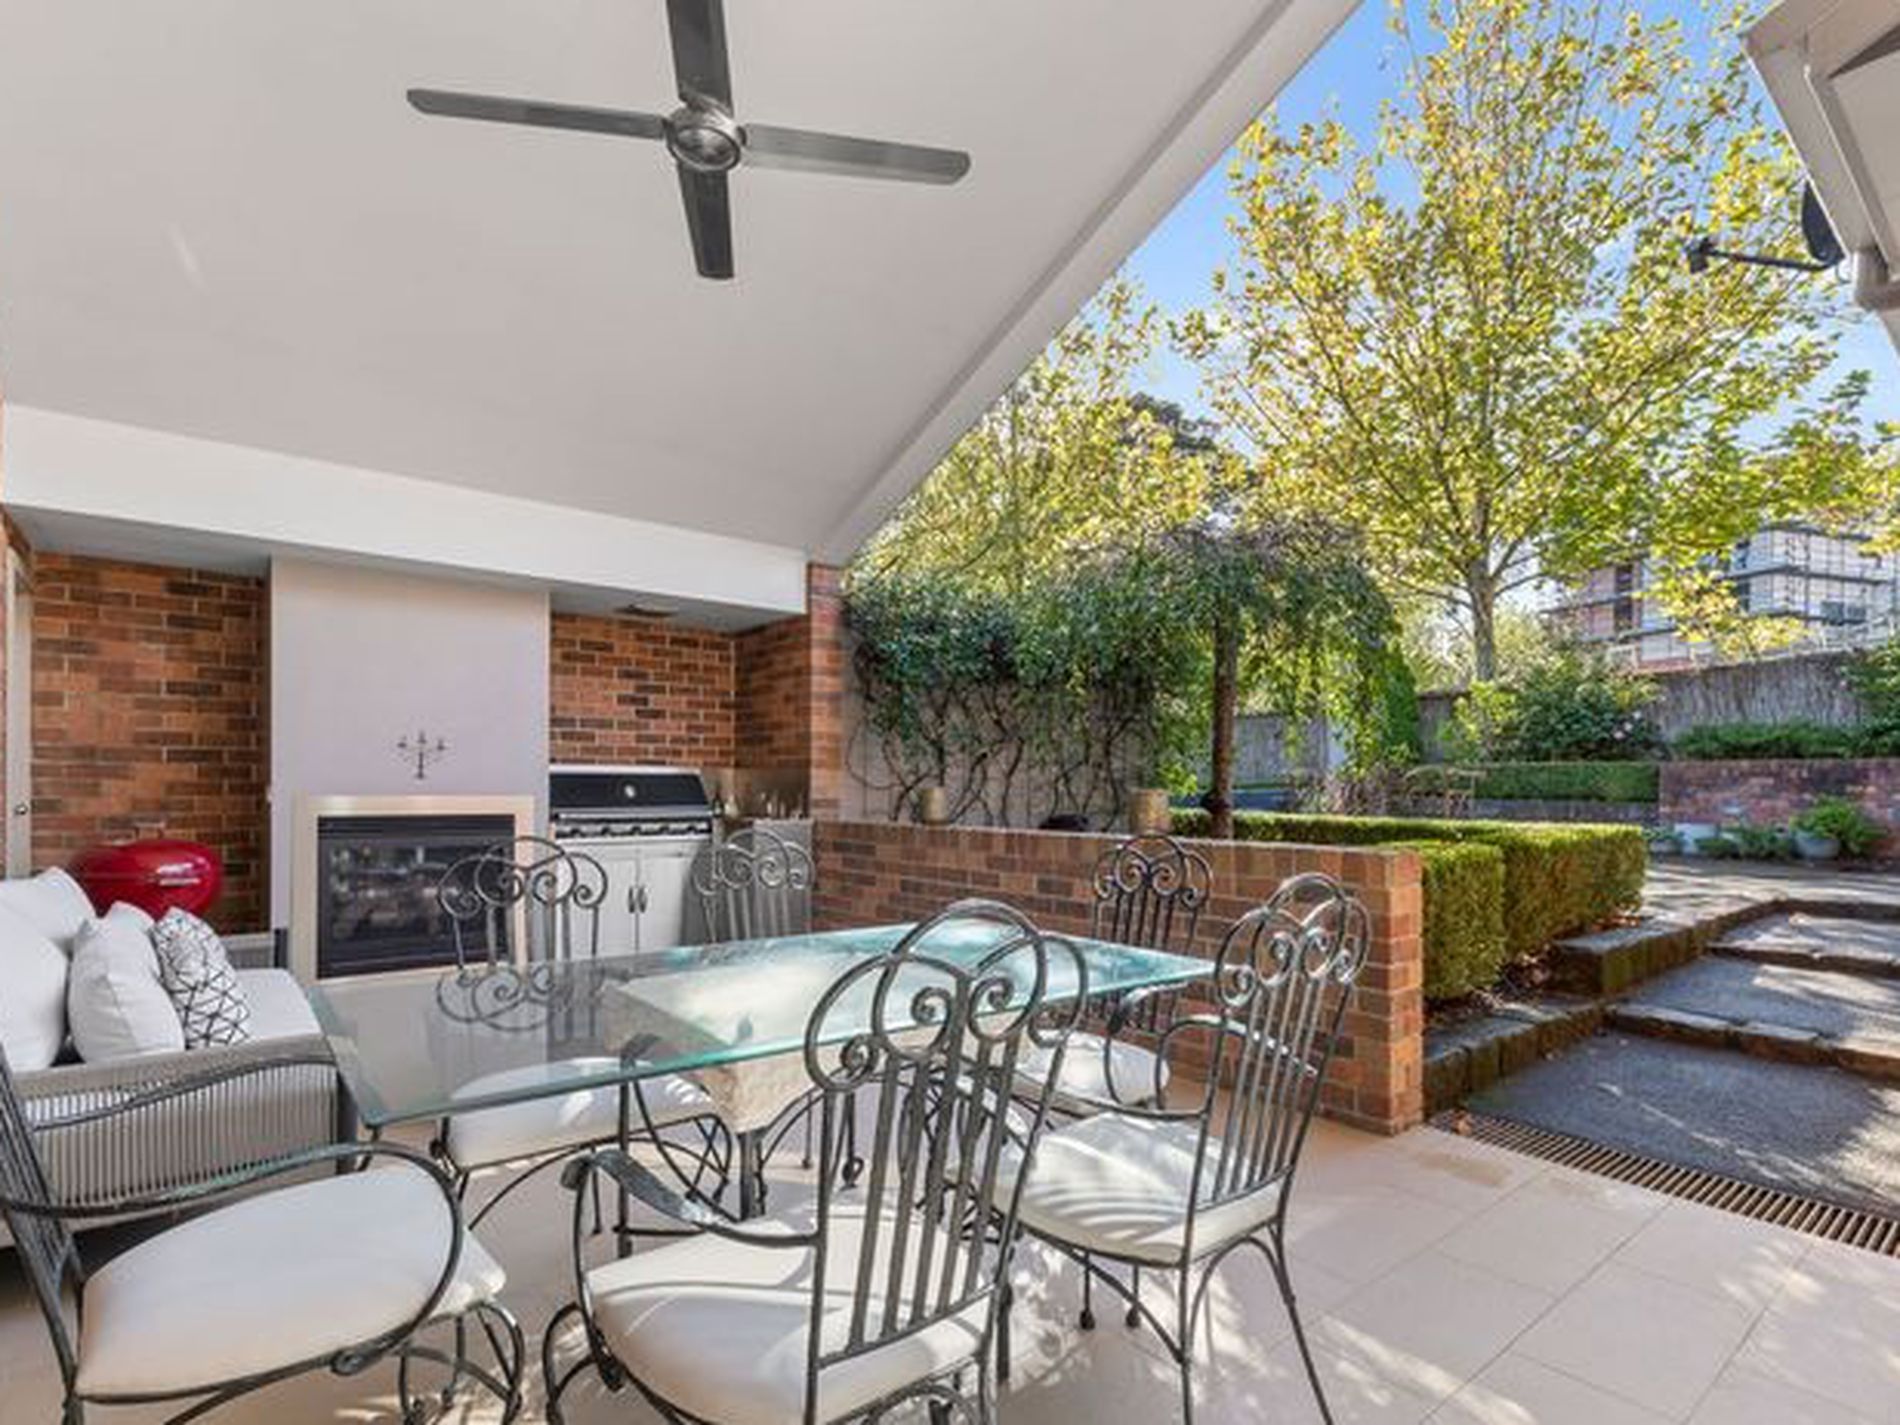
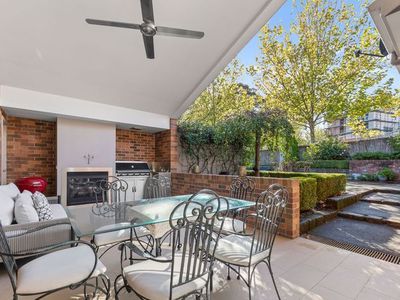
The rear of the family living area leads out to a spacious and private outdoor living area - a large Al Fresco area complete with built in BBQ & Fireplace. For your convenience, the large double garage and for your comfort, ducted heating and cooling and lots of storage space throughout the home. The privacy and security that this home offers, along with the premier location, is sure to please those looking to secure an executive rental in this outstanding location.
Key Features:
- Located in Berwicks premiere street
- Close to popular local schools, medical facilities, Berwick Village Restaurants, Cafes & more
- Formal Front Entry
- Cathedral ceilings in a spacious & well-appointed living space
- Spacious kitchen with all stainless Miele appliances, fixtures & fittings
- Main Bedroom with Large En Suite bathroom and Walk in Wardrobe
- Two more bedrooms in close proximity to main bathroom
- Powder Room
- Theatre Room
- Study
- Al Fresco including built in fireplace and BBQ
- Double garage
- Separate & private entrance with long driveway and rear entry to the garage & the home
- Spacious laundry and internal entry from the garage
- Ducted heating & Cooling
- Solar on the roof to help reduce electricity costs
- Close to Berwick train station, hospitals, Federation University, Freeway access & Fountain Gate
* PRIVATE INSPECTIONS ONLY BY APPOINTMENT:
Please register your interest
* Photo ID required at all inspections.
***ALL Applicants over the age of 18 years must provide a fully completed application form including 100 points of ID and Proof of Income for the application to be considered
Features
- Ducted Cooling
- Ducted Heating
- Deck
- Fully Fenced
- Outdoor Entertainment Area
- Remote Garage
- Secure Parking
- Built-in Wardrobes
- Rumpus Room
- Study
- Solar Panels